
Sisters who share a room but want their own space

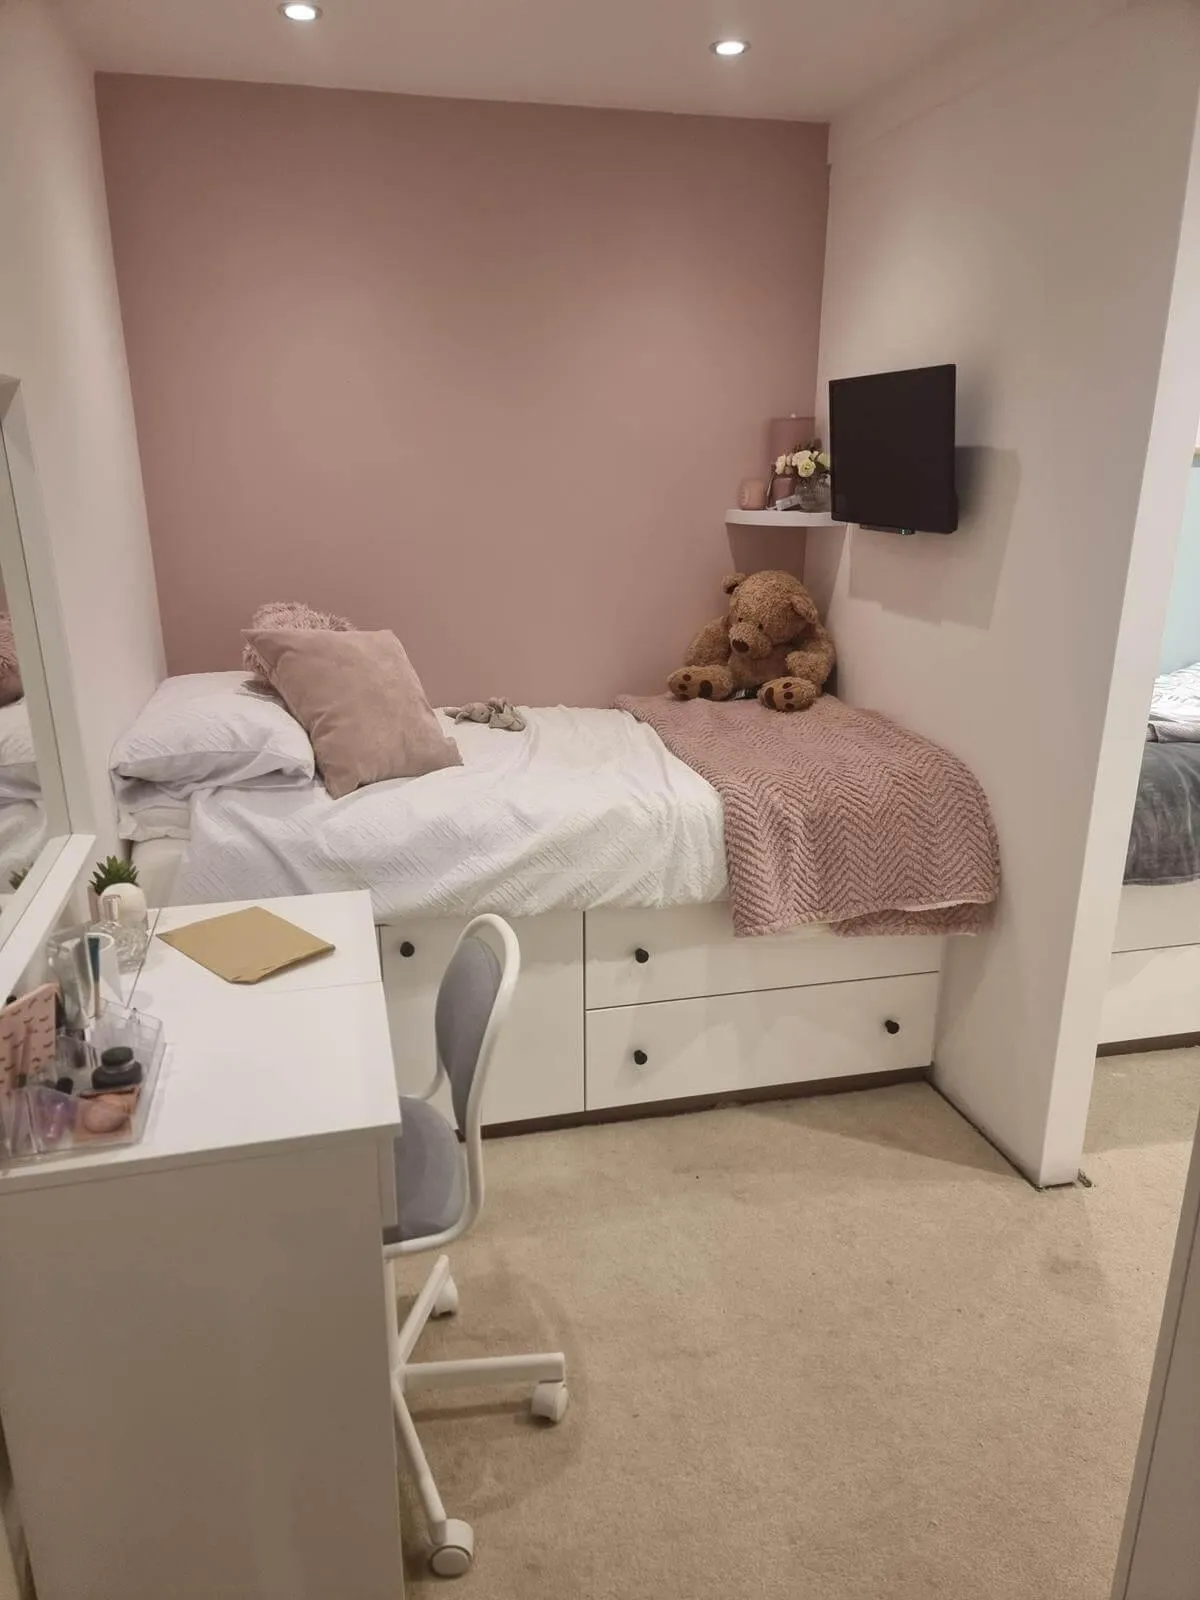
The centrepiece of this bespoke bedroom design was the custom built partition wall that elegantly divided the room into two equal sections. On each side of the wall, meticulously measured custom twin beds were fitted, offering additional storage space with drawers underneath. These beds not only provided practical storage solutions but also created cozy personal nooks for each sister to unwind and relax in their own private space.
Loft room bedroom
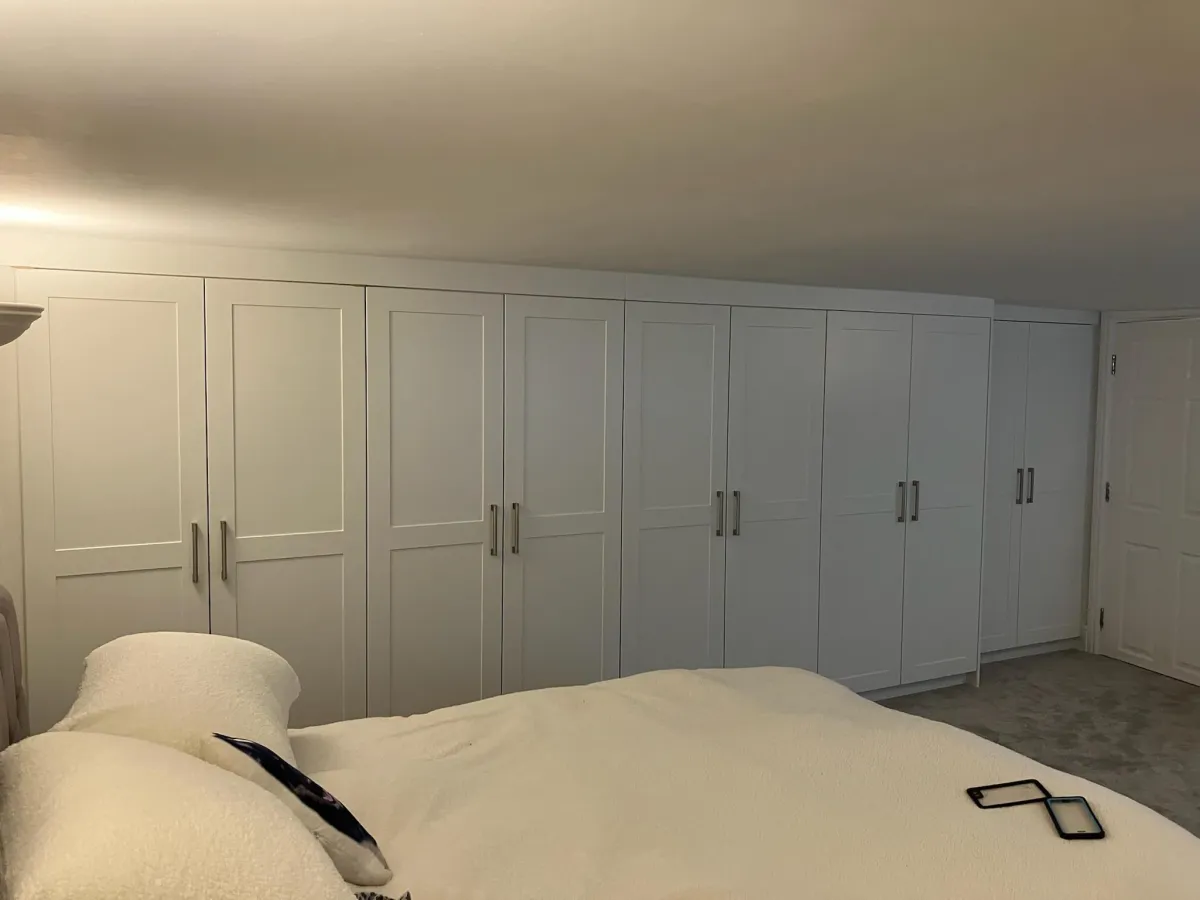
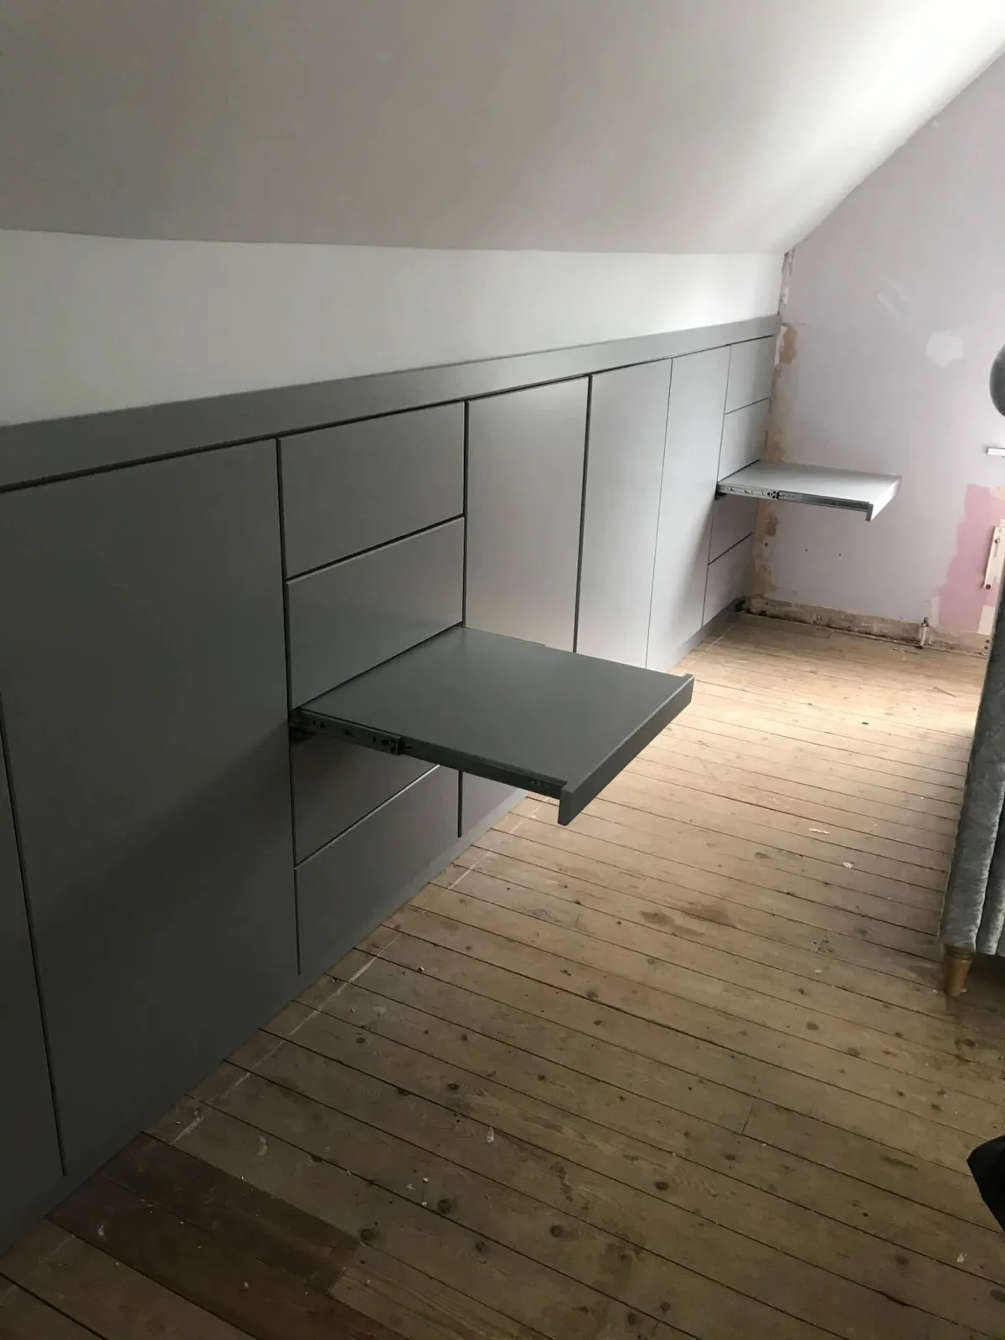
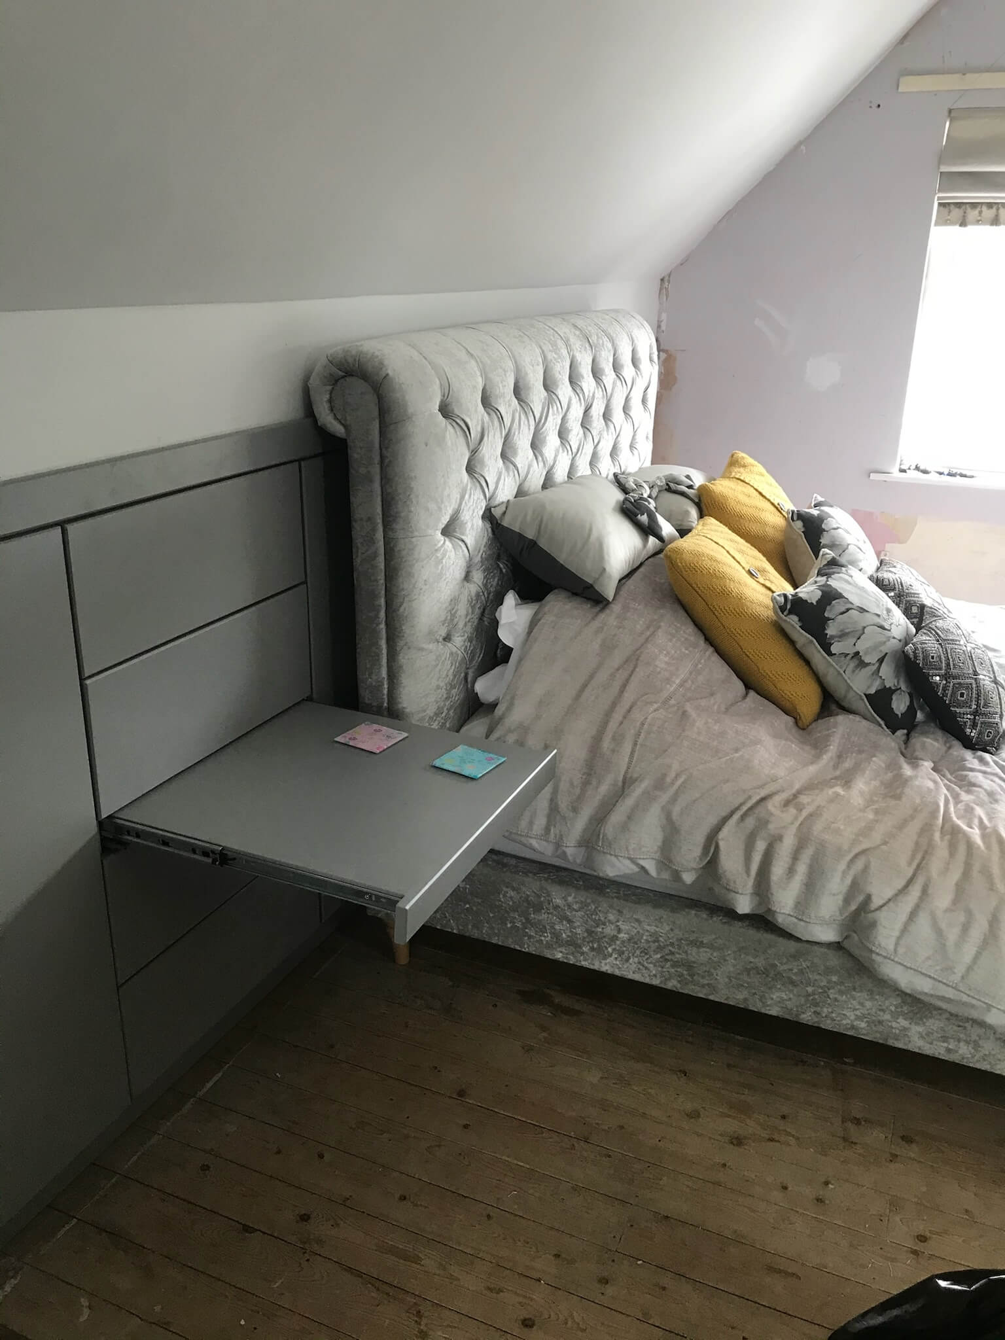
The key to the success of this bedroom project was cleverly utilising awkward spaces for storage solutions. Cupboards and push to open drawers were skilfully installed into the sloping ceiling, maximising every inch of available space. To add a personal touch, the customer opted for a unique solution: despite limited space, a desire for bedside tables was fulfilled by installing two custom push to open shelves on either side of the bed, providing both functionality and style to the room.
Big bulkhead, small bedroom
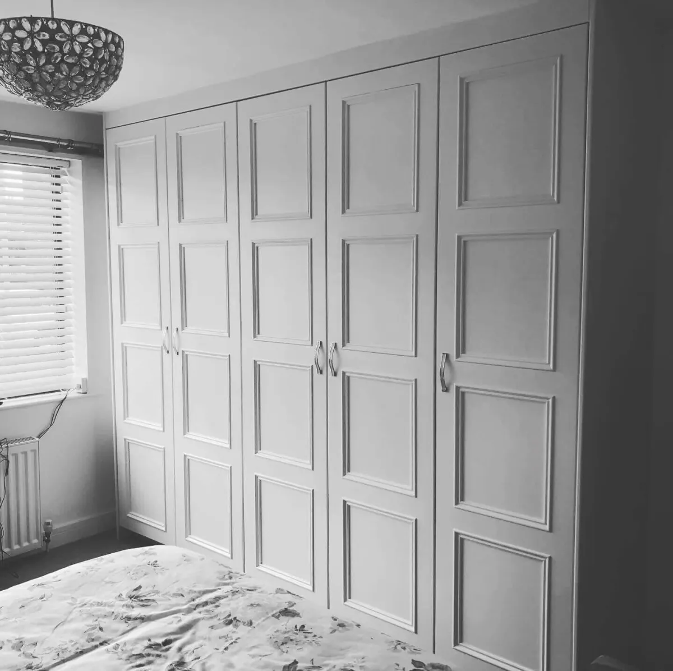
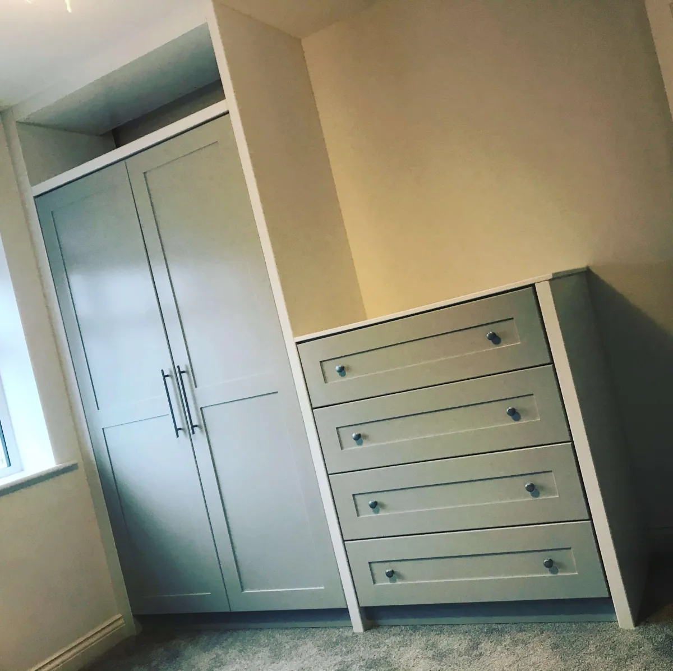
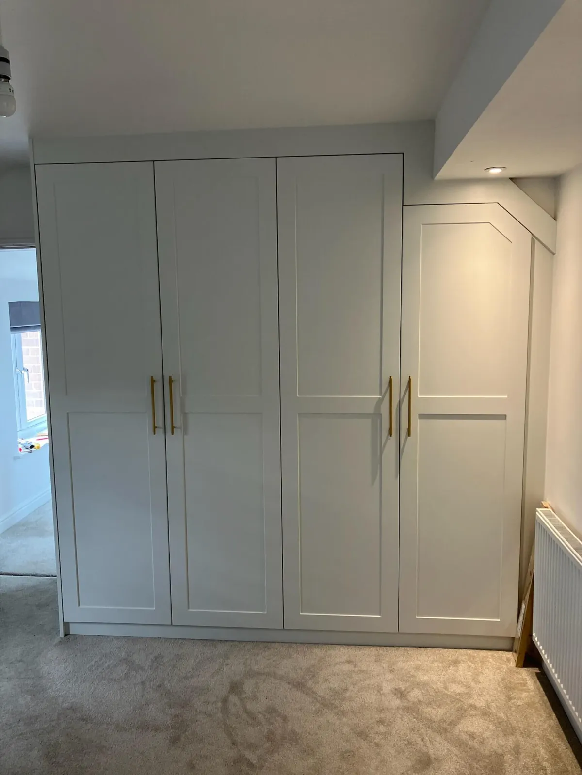
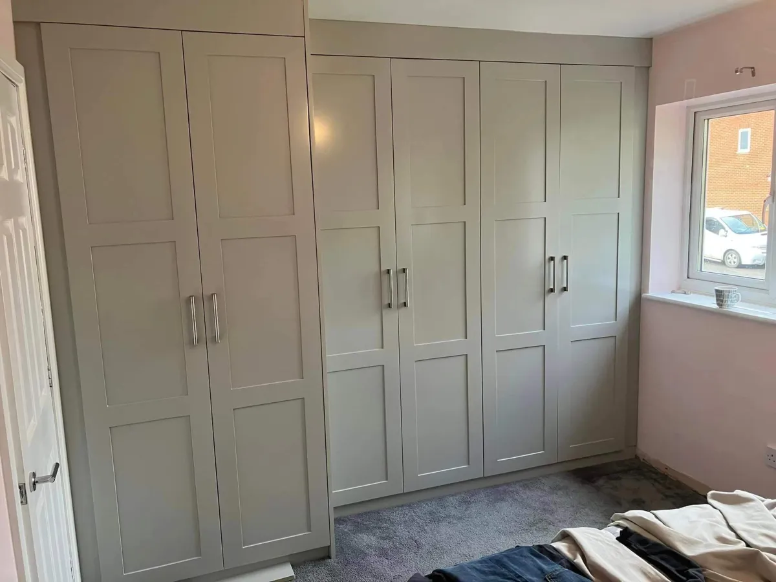
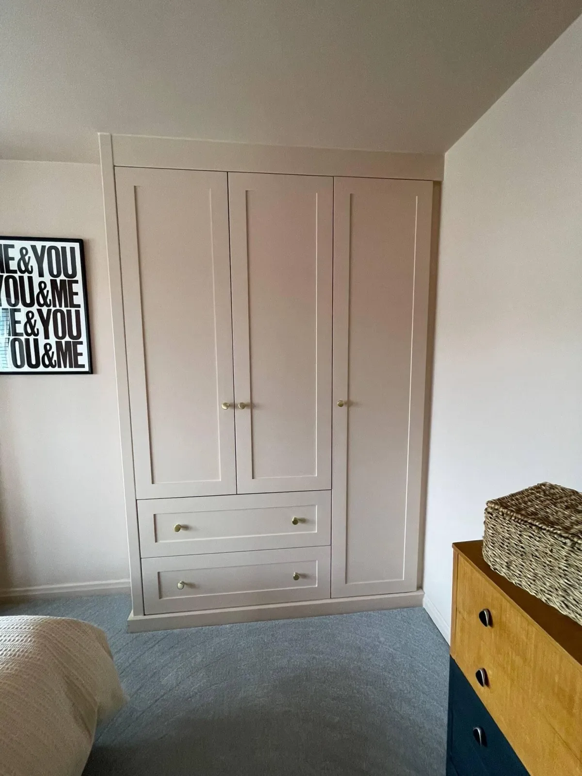
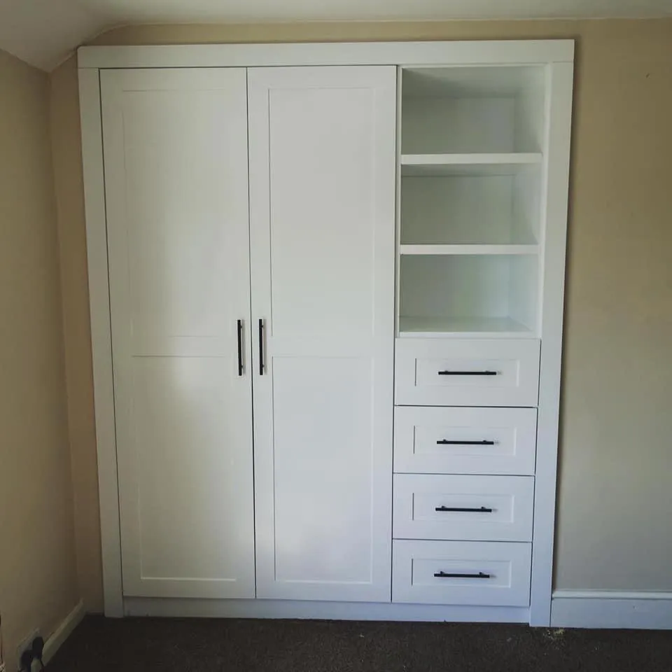
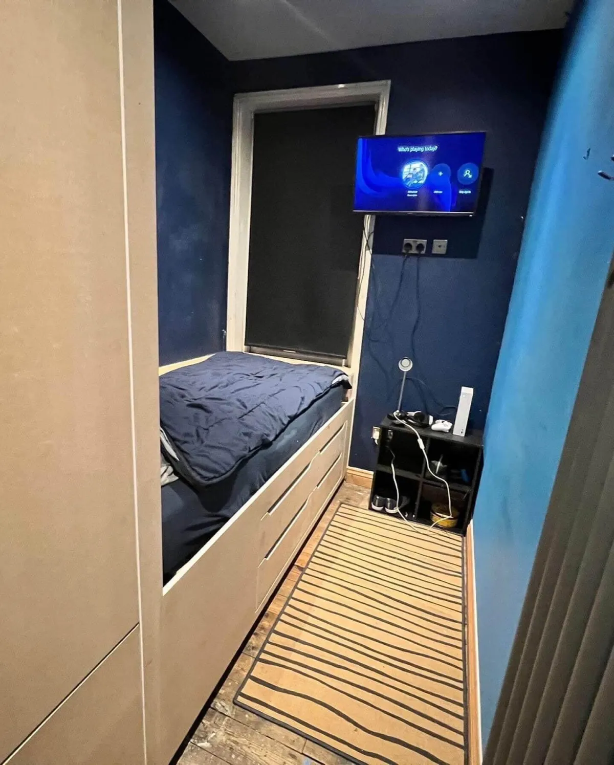
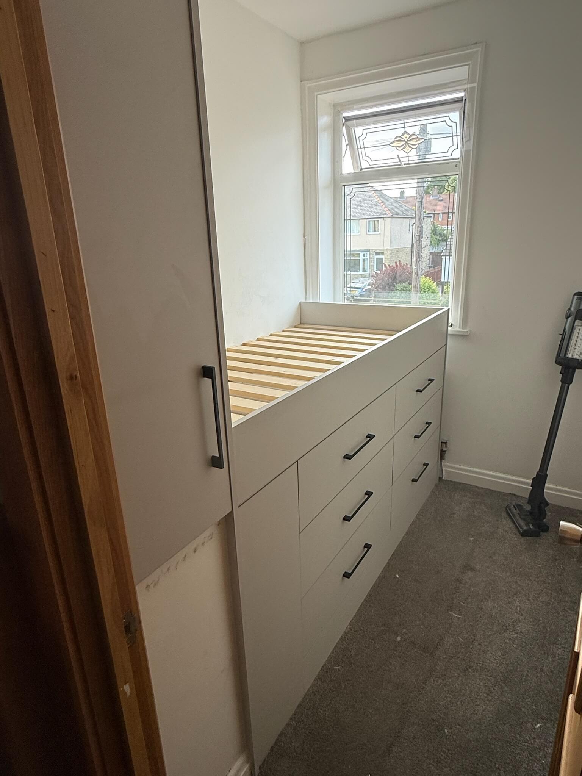
Faced with a bulkhead dominating the room, the challenge was clear: how to create storage without sacrificing space. In this case, the customer needed practical solutions for her son's room. JAX Bespoke stepped in, taking precise measurements and crafting a custom built wardrobe that cleverly concealed the existing bulkhead while optimising the room's layout. This innovative design not only maximised space but also provided the much-needed storage. Additionally, a tailor-made bed with extra storage underneath was crafted to further enhance the room's functionality and organisation.
single bed overhead storage
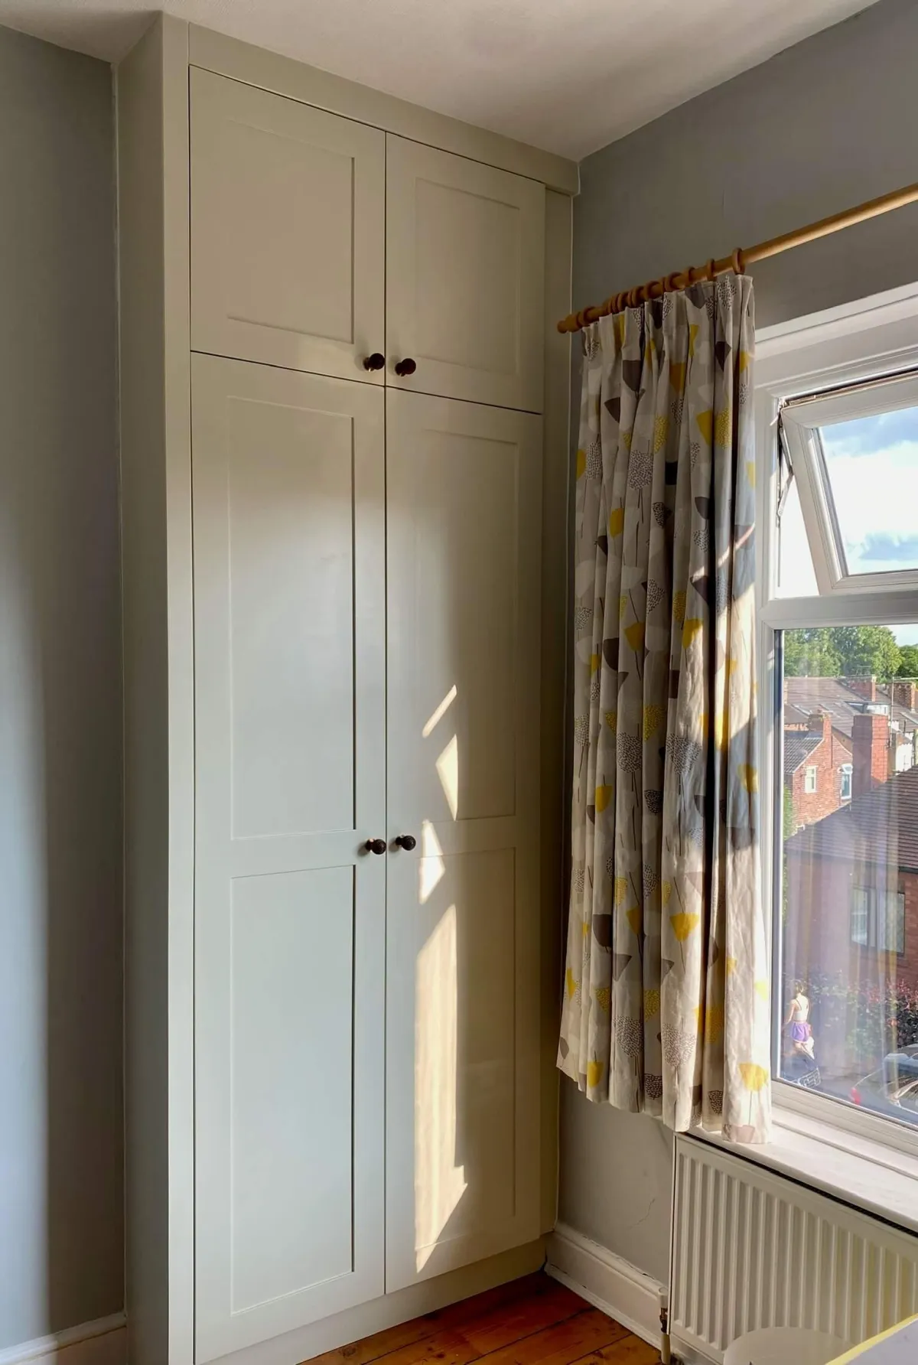
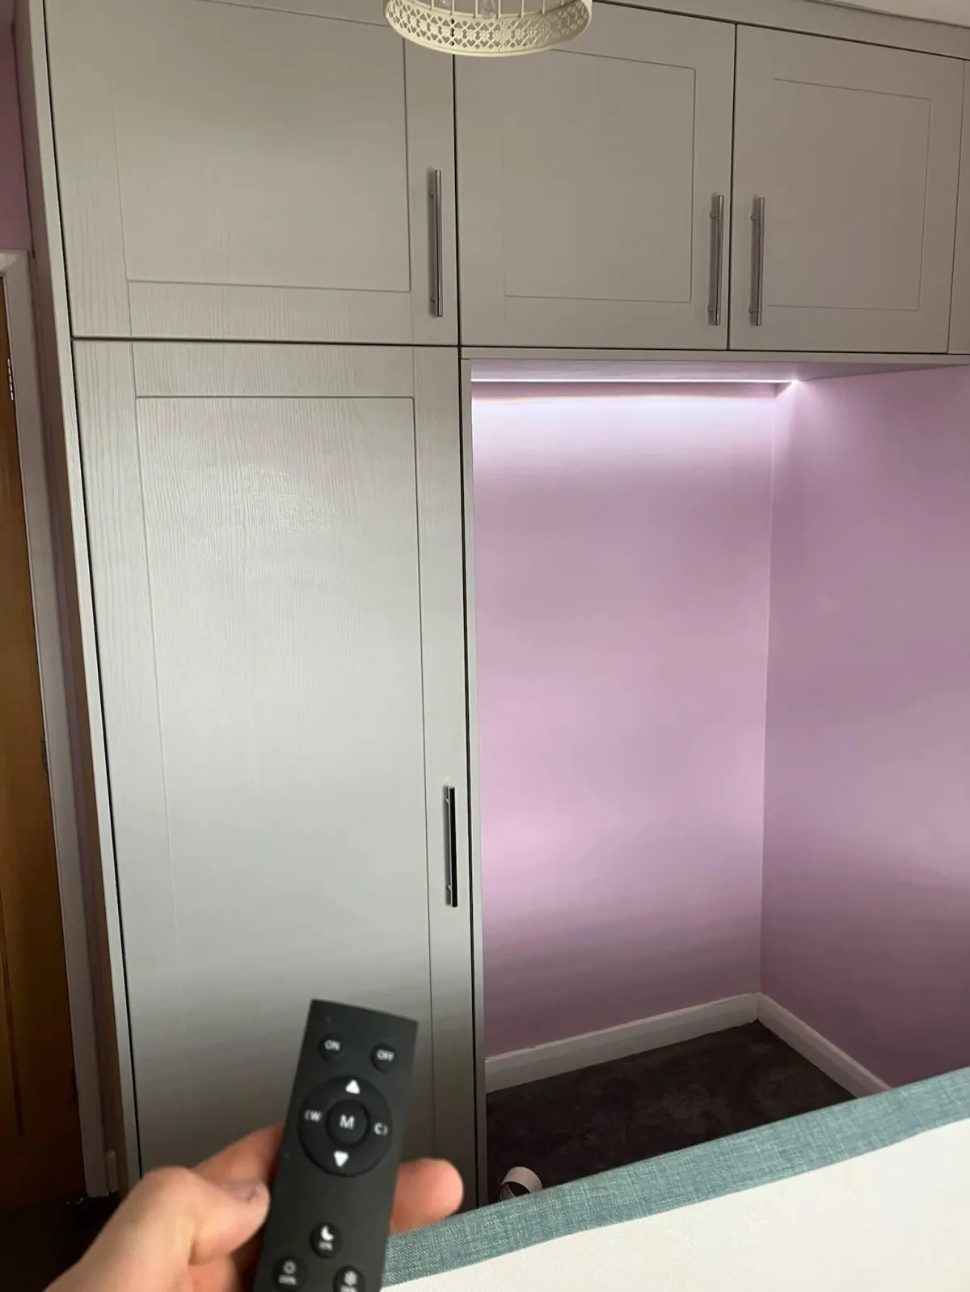
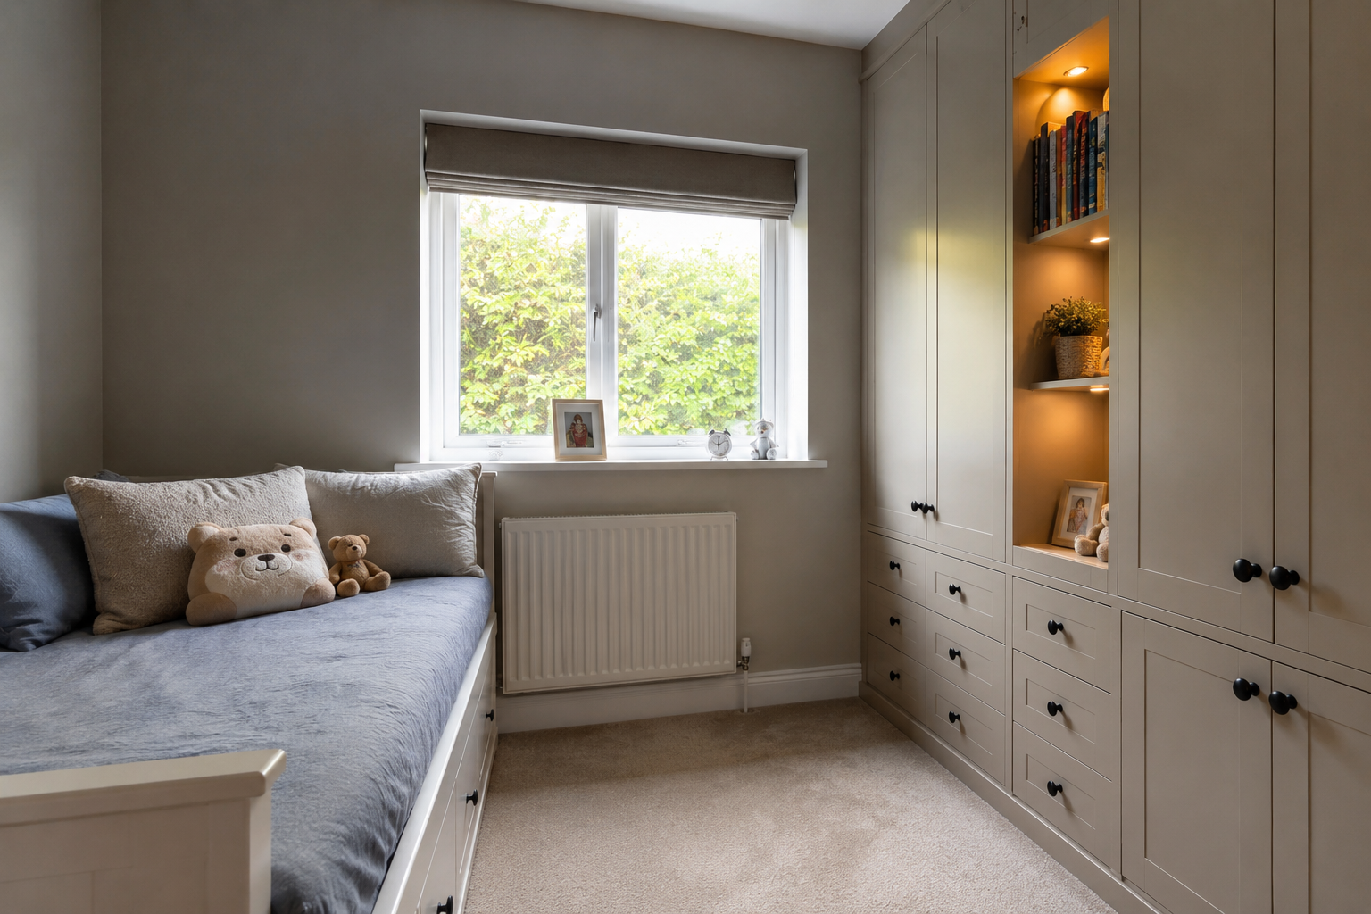
Utilising storage in a box room can be a challenge, especially when space is limited. In this Leeds bedroom, the need for additional storage was critical, yet the room was already occupied by a single bed. JAX Bespoke came to the rescue with a tailored bedroom solution. By crafting an overhead bridge wardrobe, JAX Bespoke designed, manufactured, and installed a custom built wardrobe unit that cleverly fit alongside and above the head of the bed. To enhance functionality and ambiance, colour changing LED lights were also incorporated to double as a stylish reading light.
Bedroom Furniture · Yorkshire
Bespoke Bedroom Furniture. Designed Around How You Actually Live.
Built-in beds, storage, shared rooms and dressing areas — designed and built for the family in the room, not a catalogue. Handcrafted in our Wakefield workshop, installed by our own team.
Wardrobes, Dressing Table & Under-Window Seating · One Complete Scheme · JAX Bespoke
More Than a Wardrobe
A Bedroom Is Only as Good as How It's Actually Used.
A wardrobe on its own doesn't solve a bulkhead, split a shared room fairly between two children, or turn a box room into somewhere someone actually wants to sleep. Those problems need the whole room designed together — bed, storage and layout, not just one piece of furniture.
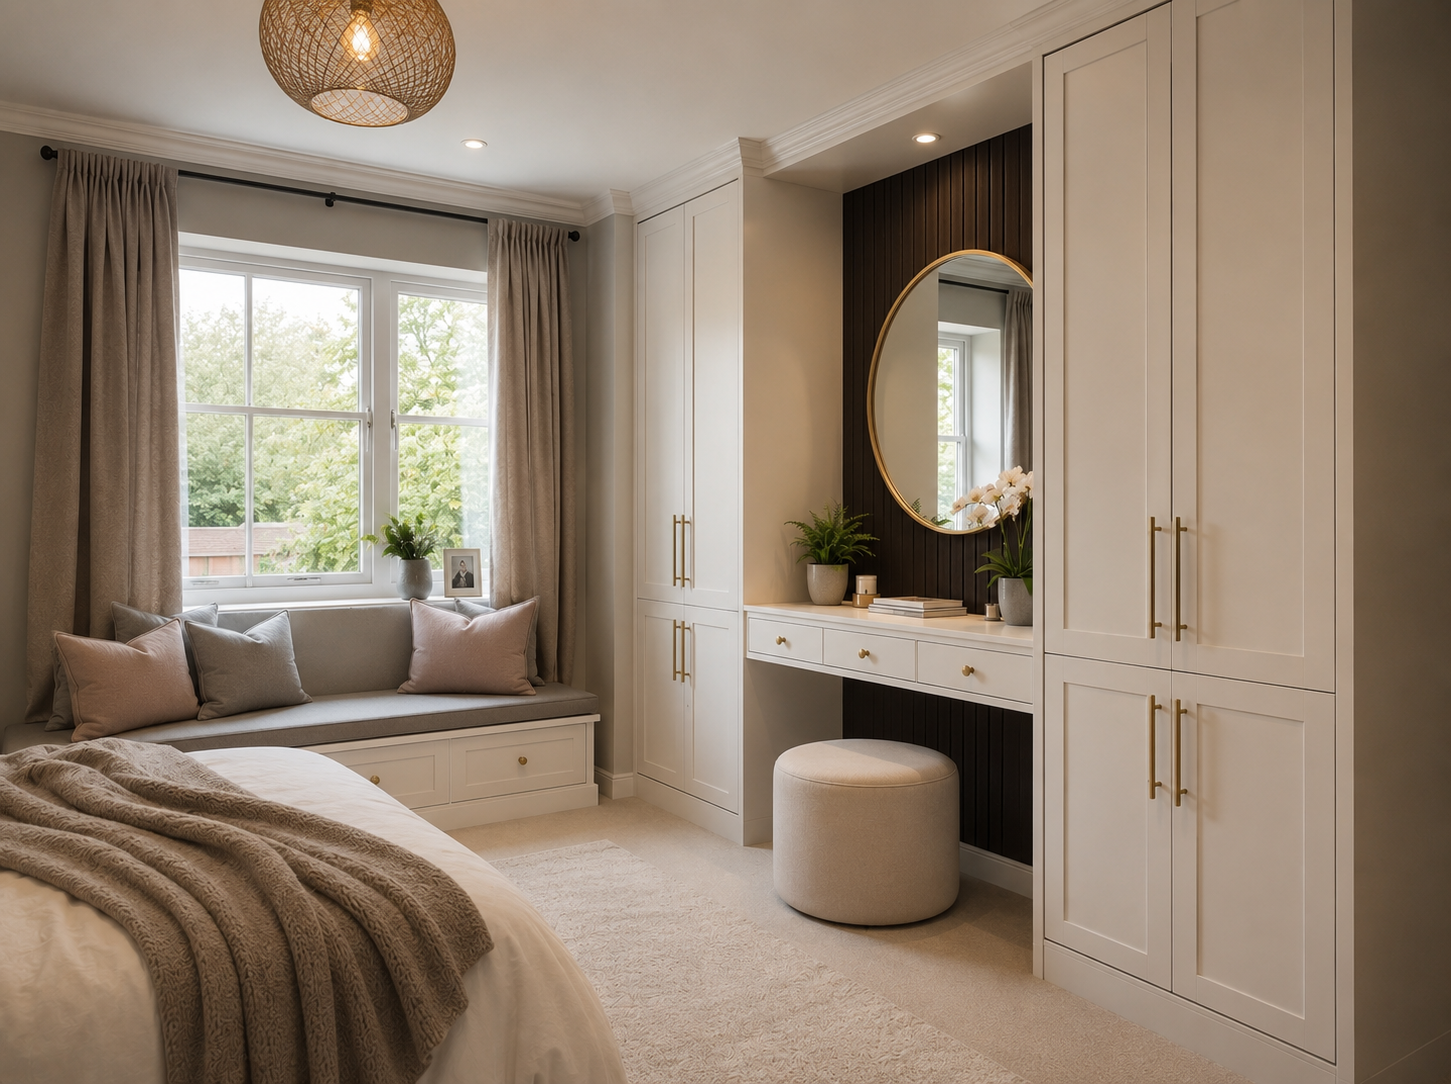
At JAX Bespoke, we design the whole scheme, not just a wardrobe. Built-in beds, sibling partitions, loft storage, dressing areas — all built to your exact measurements in our Wakefield workshop, and installed by the same team that designed it.
Jack comes to your home, measures everything properly, and designs a solution around your room and the people actually using it.
If you already know you specifically need a fitted wardrobe, our dedicated fitted wardrobes page covers that in more detail. This page is for everything else a bedroom needs.
What We Build
Every Room Is Different. Every Bedroom Should Be Too.
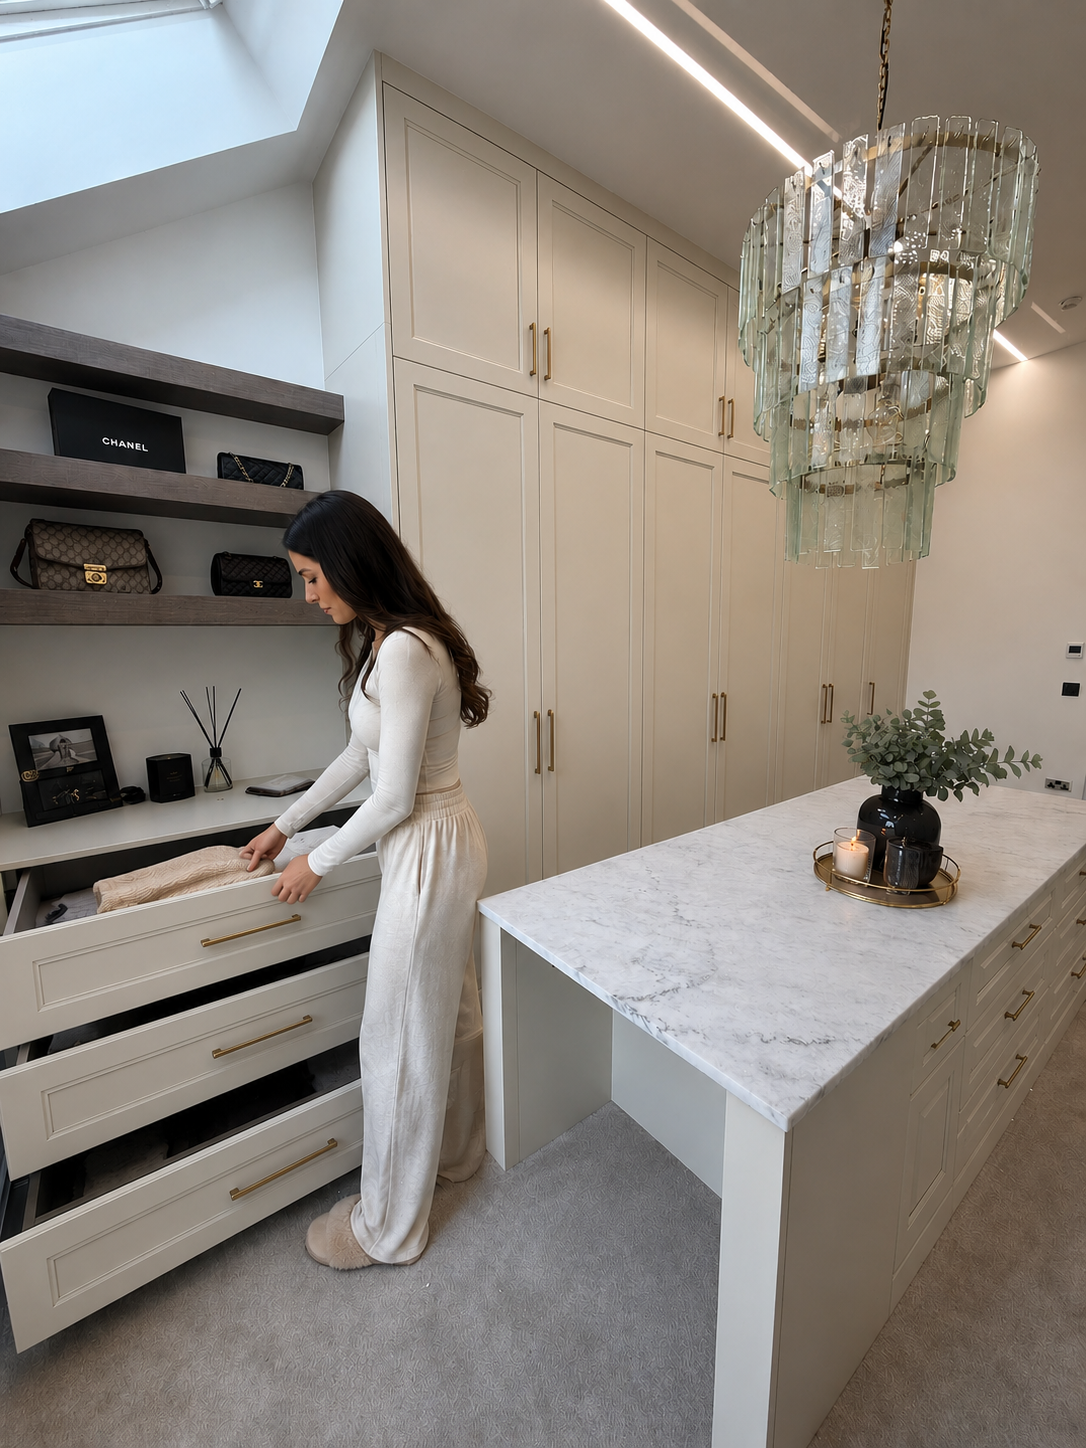
Built-In Beds & Storage
Beds with drawers built underneath, overhead bridge units above a single bed, box rooms turned into proper bedrooms. We use every inch of space a small room has.
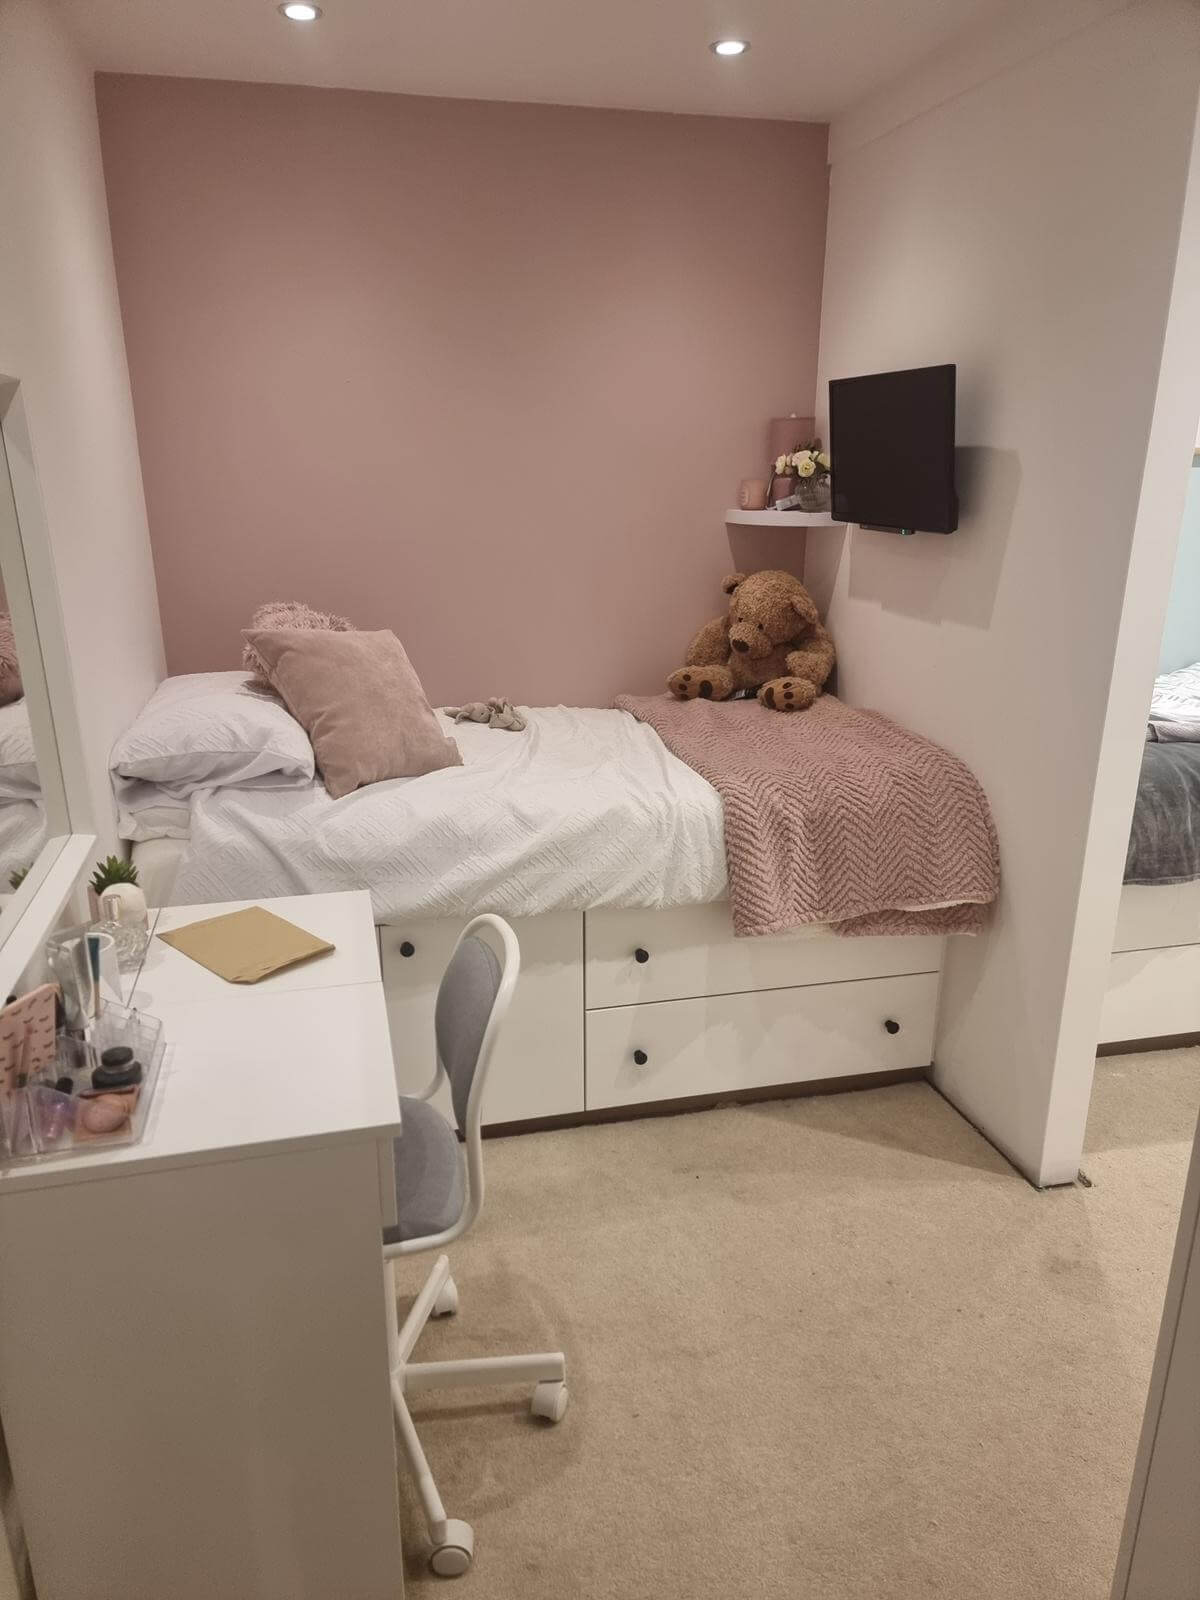
Shared & Sibling Rooms
Two children, one room — a built-in partition, matching beds and storage designed so each child gets their own space, without losing the room to clutter.
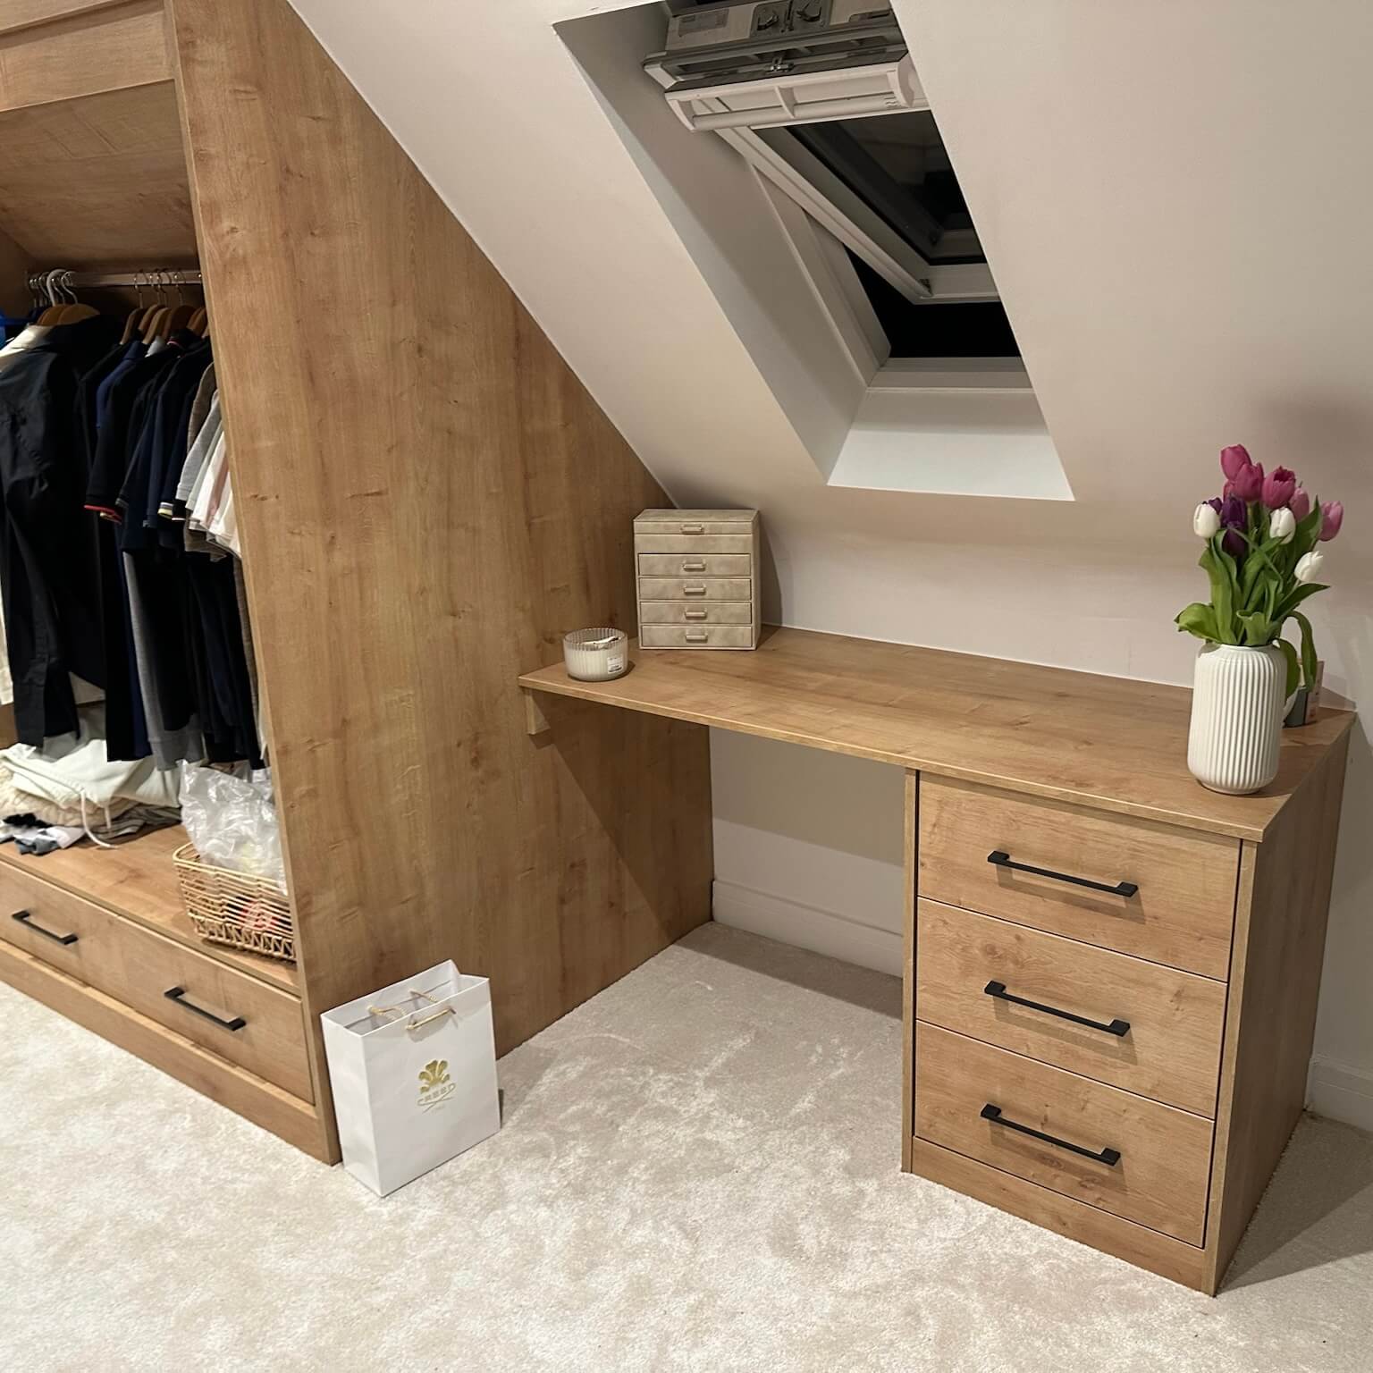
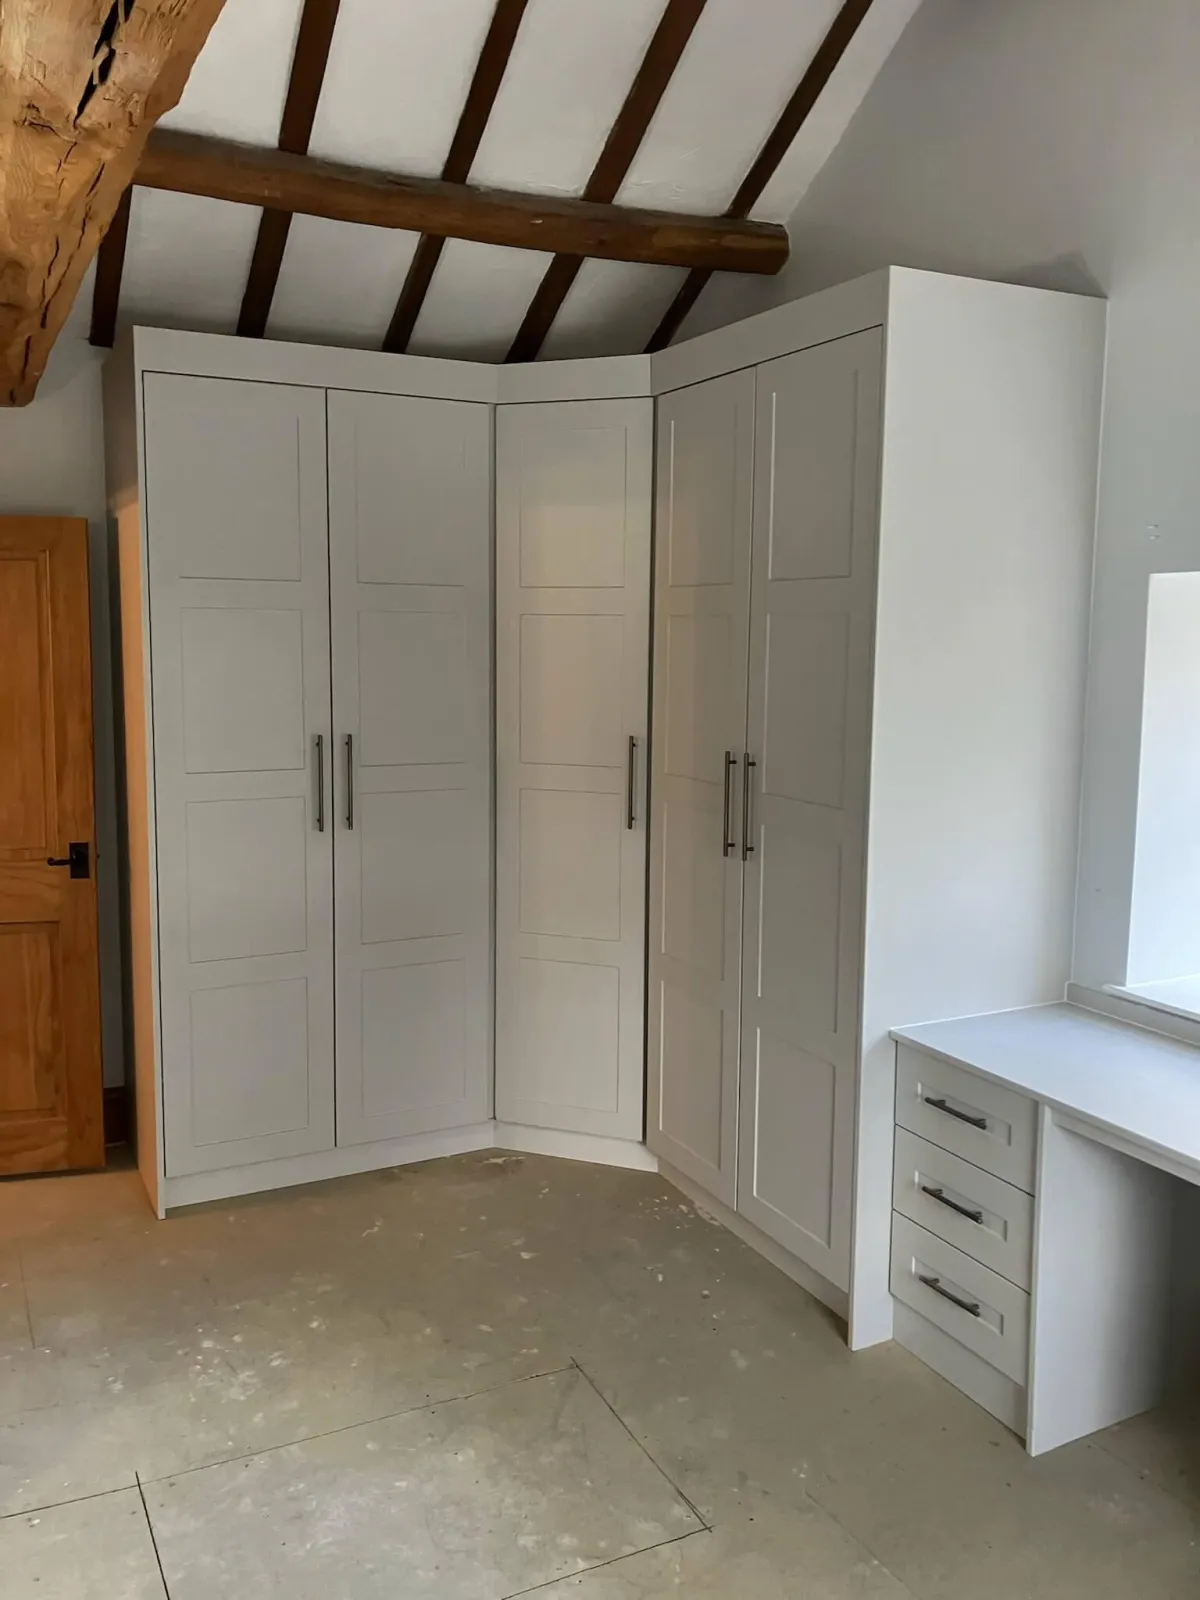
Loft Rooms & Sloping Ceilings
Furniture built into angled walls and sloping ceilings, so a loft conversion stops feeling like a compromise and starts feeling like a proper bedroom.
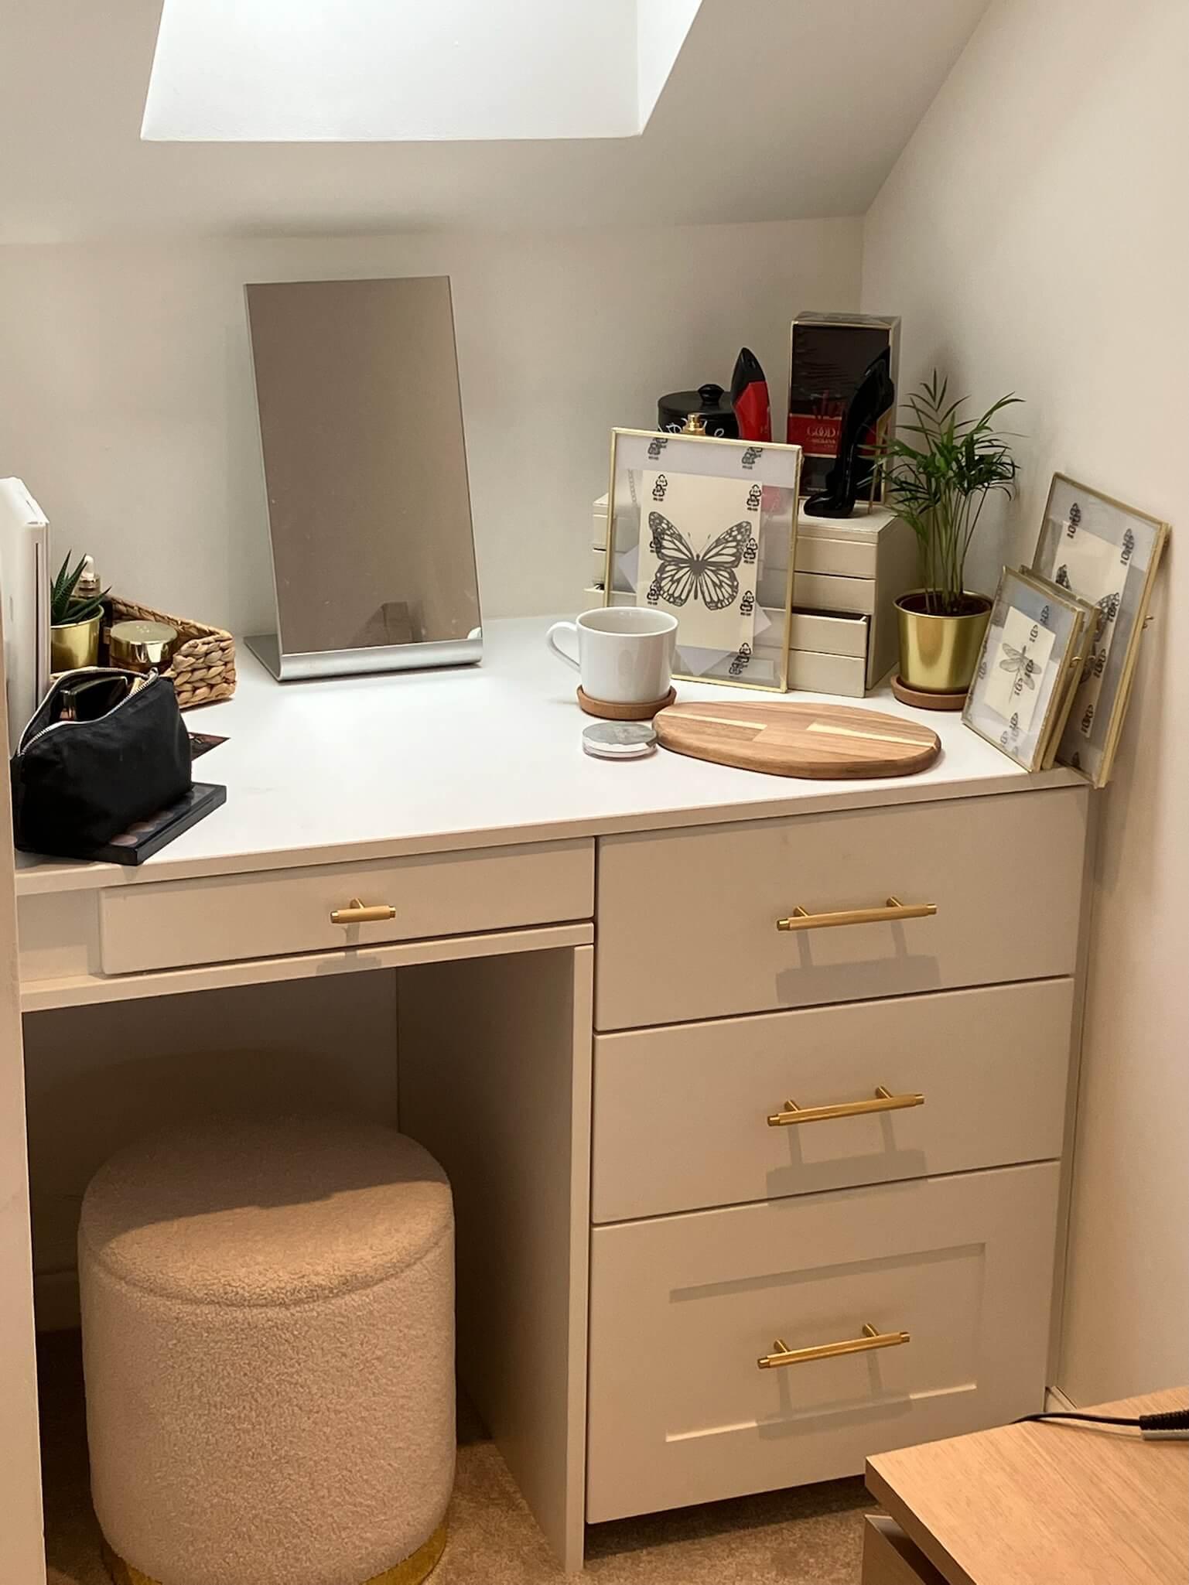
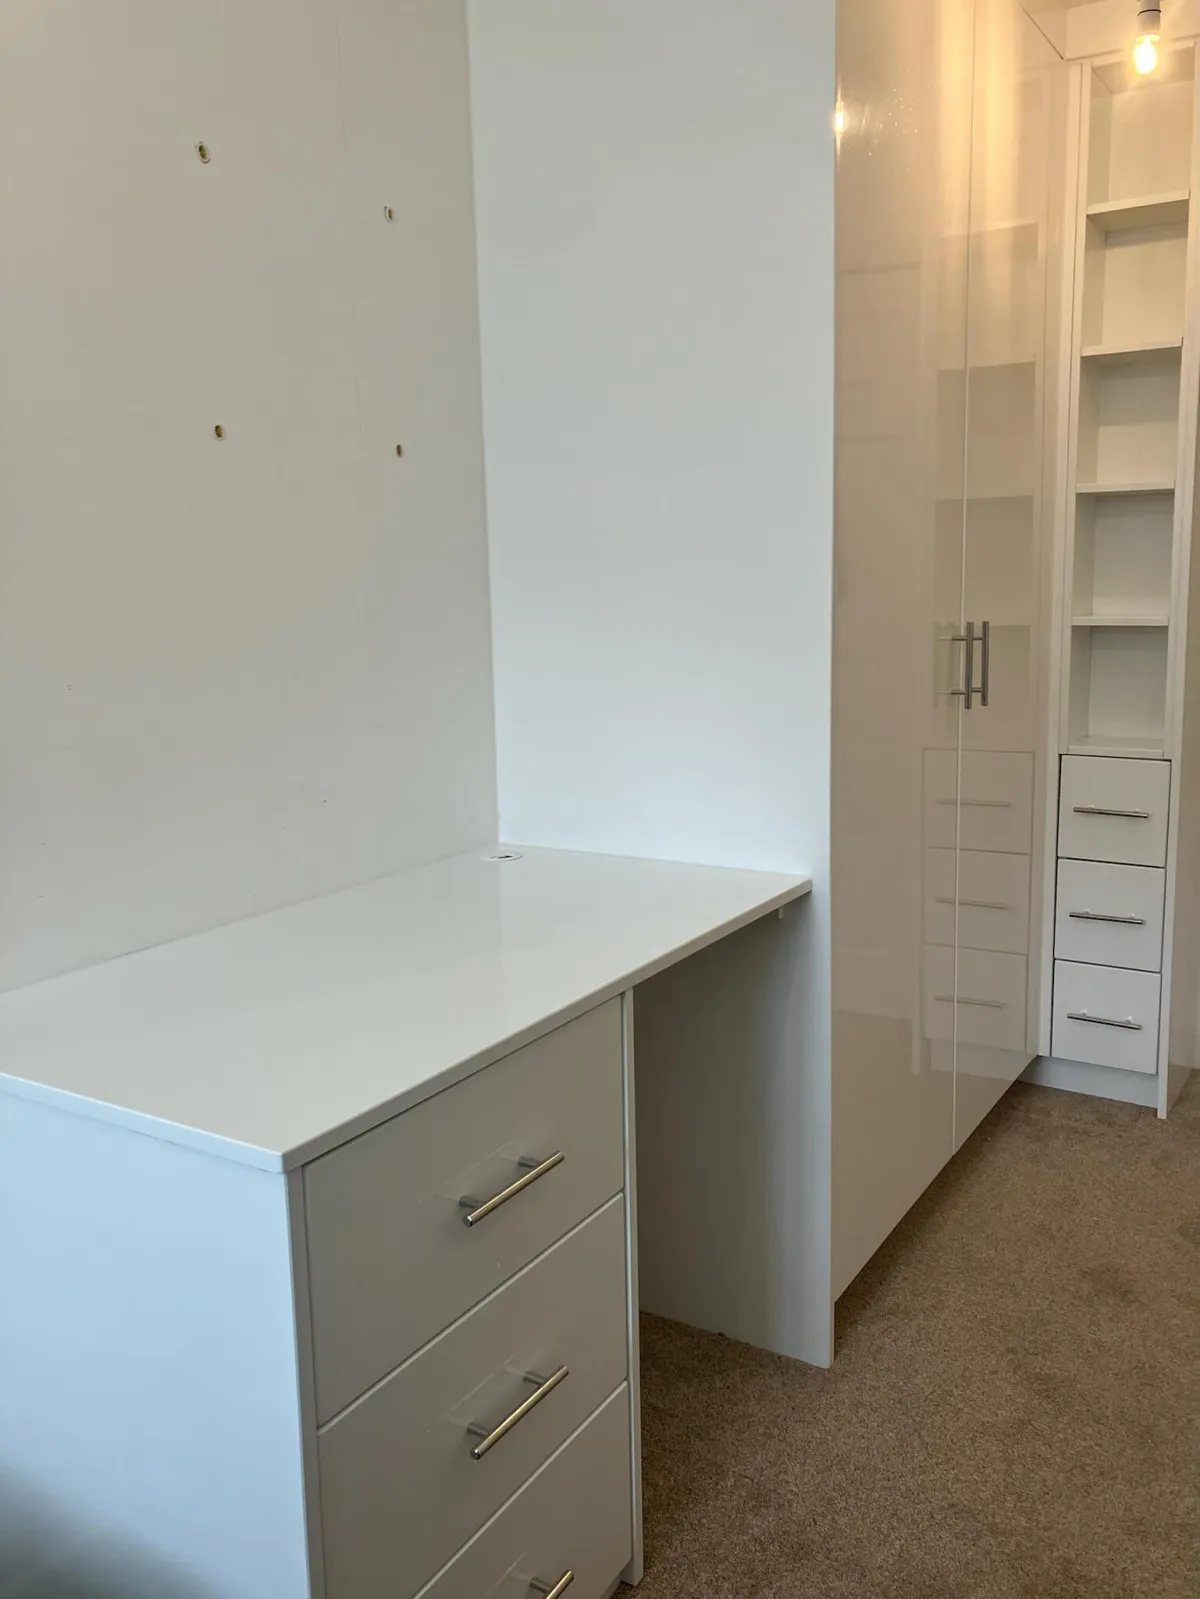
Dressing Areas & Vanity Units
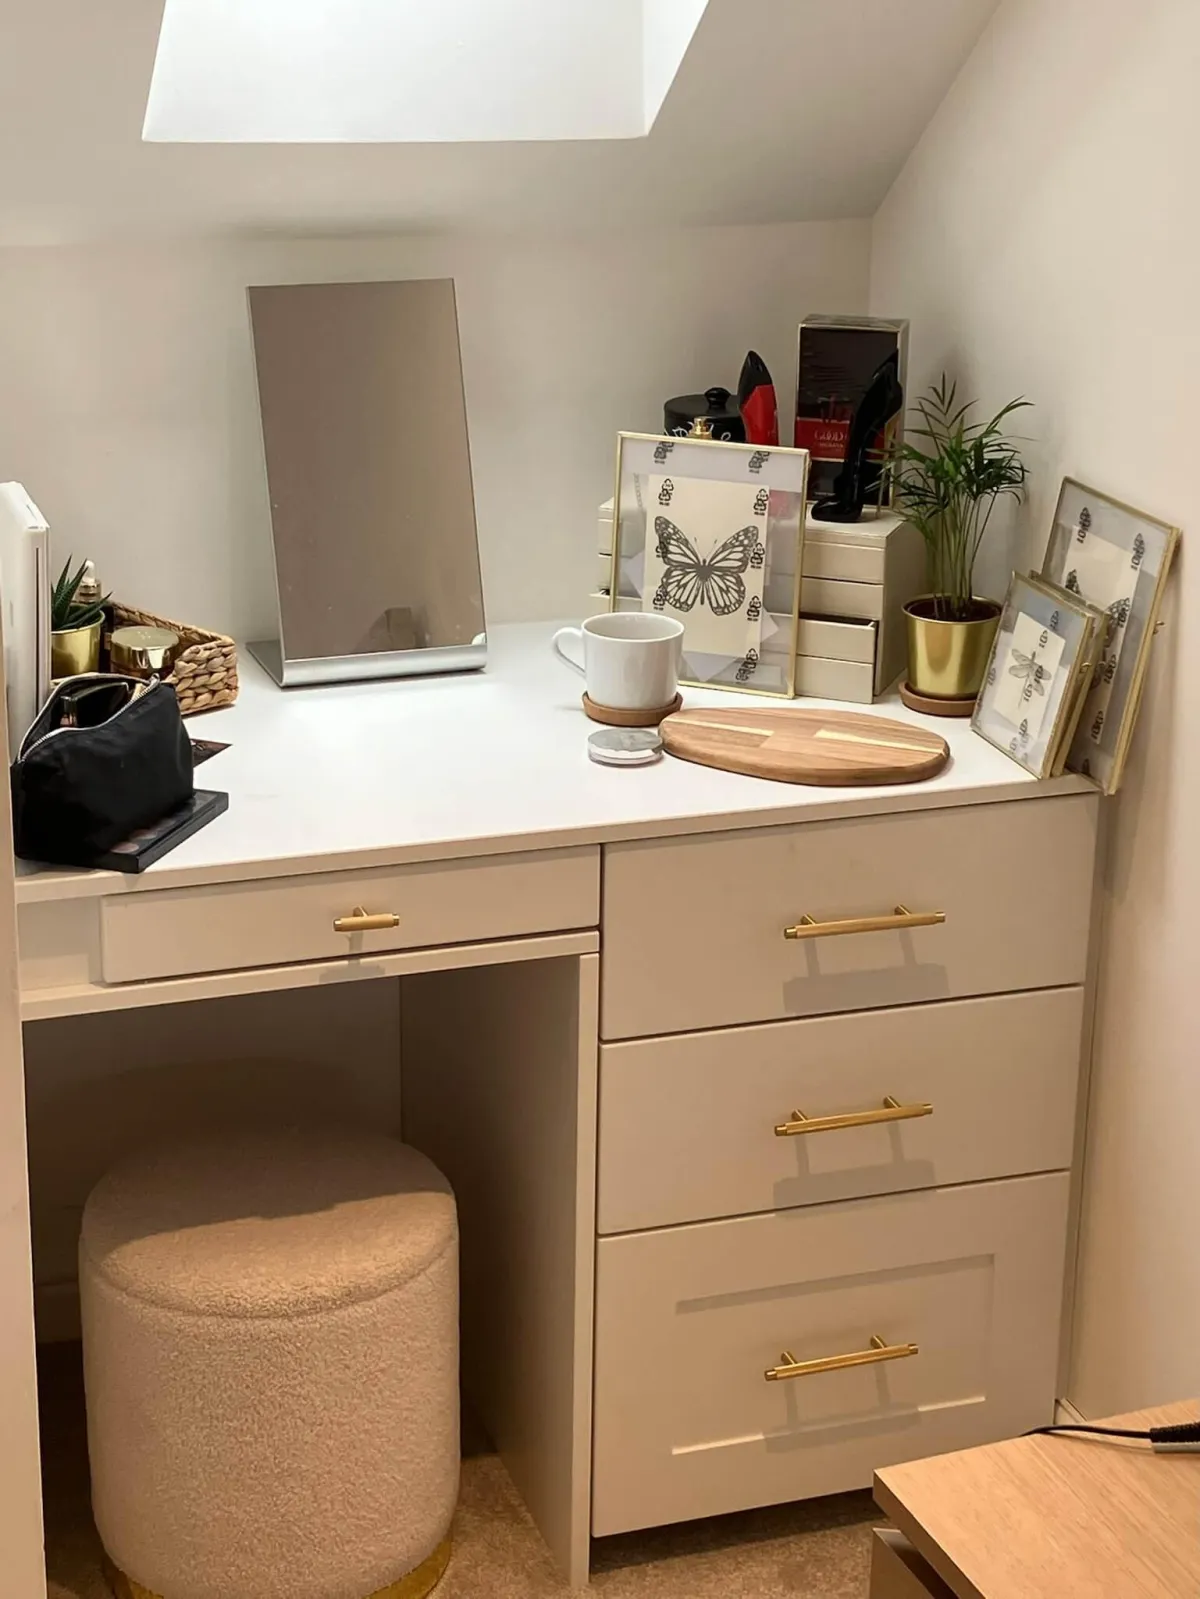
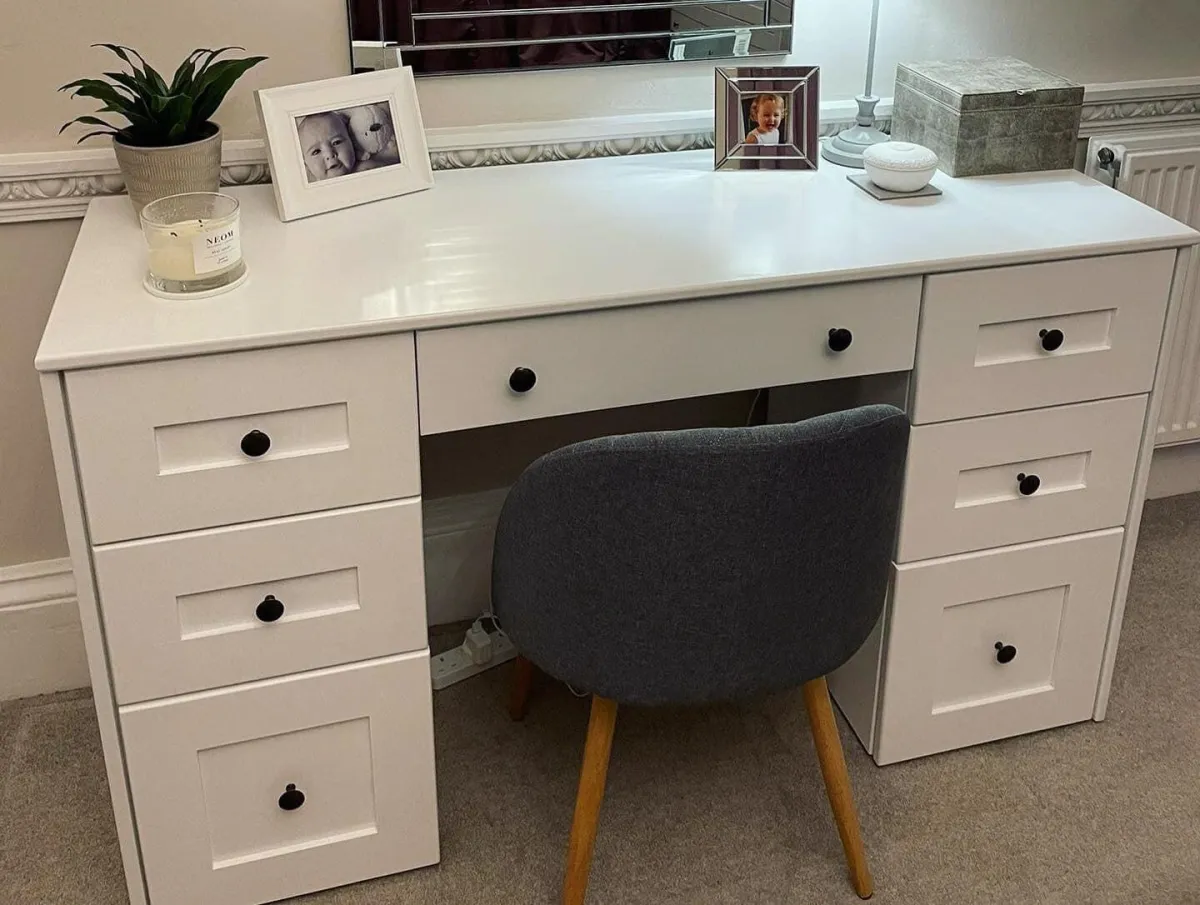
Push-to-open shelving, integrated vanity units and bedside storage, designed as one cohesive scheme with the rest of the room rather than an afterthought.
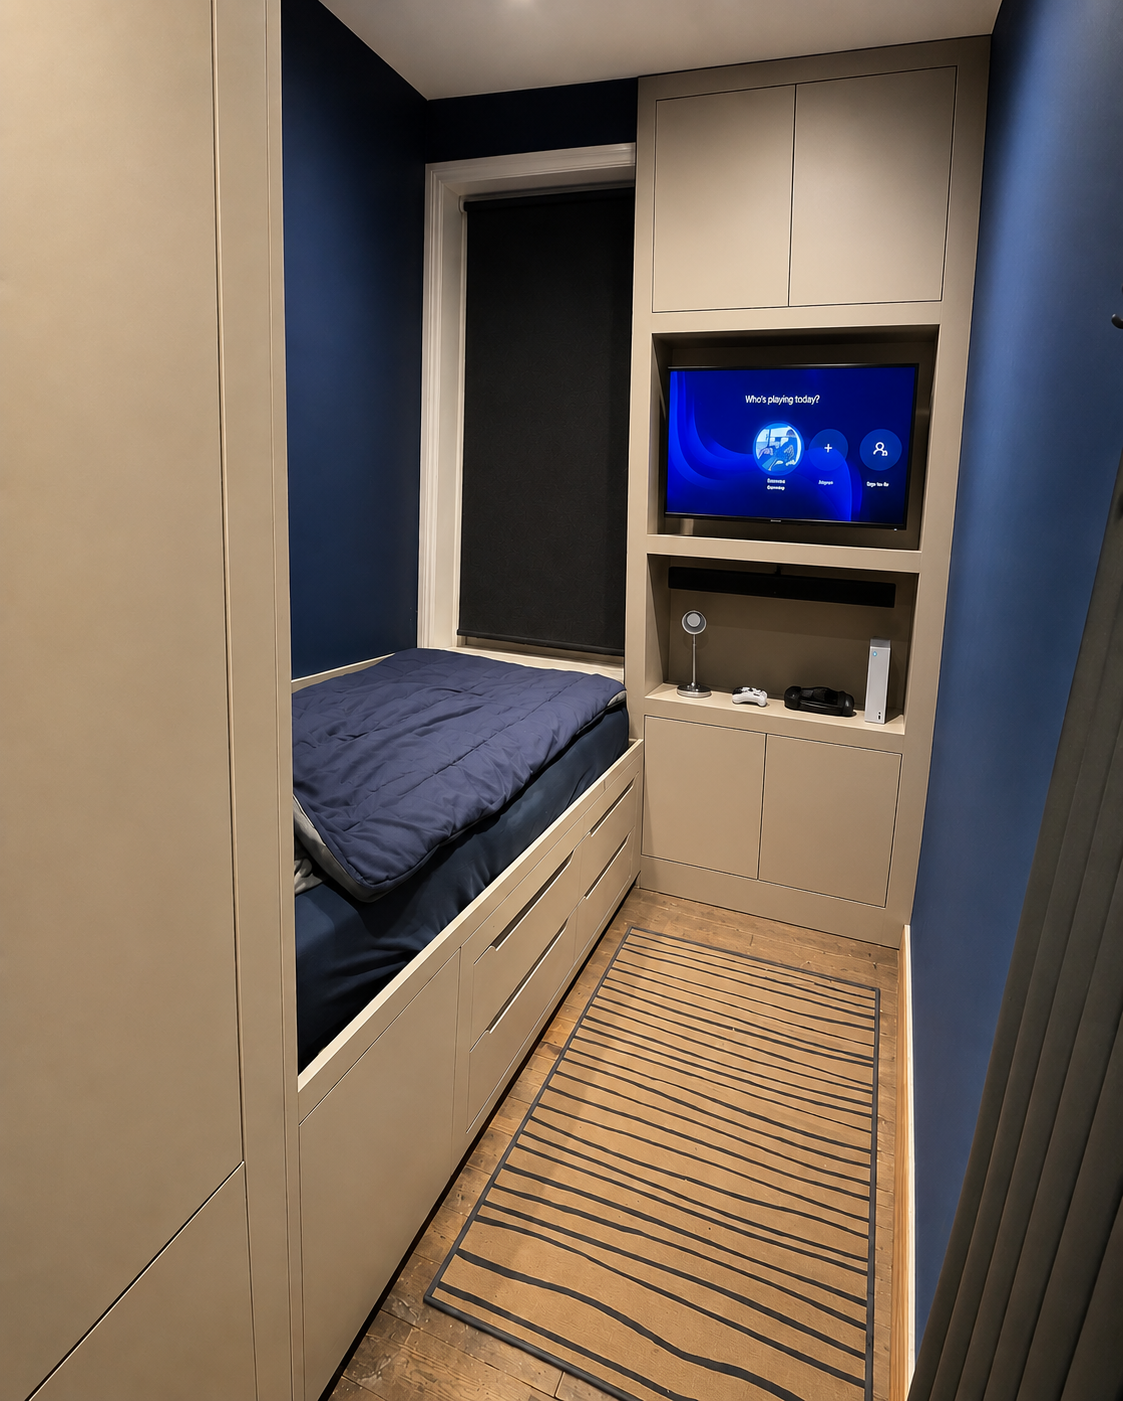
Box Rooms & Bulkheads
The rooms off-the-shelf furniture gives up on — bulkheads, box rooms, awkward angles. We design around all of it and build a bed and storage that actually fits.
Real Project · Wakefield
The Bulkhead Bedroom
The problem: a structural bulkhead cut across the room, eating into usable space and leaving an awkward, unusable gap that no standard wardrobe or storage unit could be built around.
The solution: a bespoke storage unit built around and over the bulkhead, incorporating it into the design rather than working around it. The bed sits alongside, with storage built into every remaining inch — turning a structural obstruction into part of the finished room.
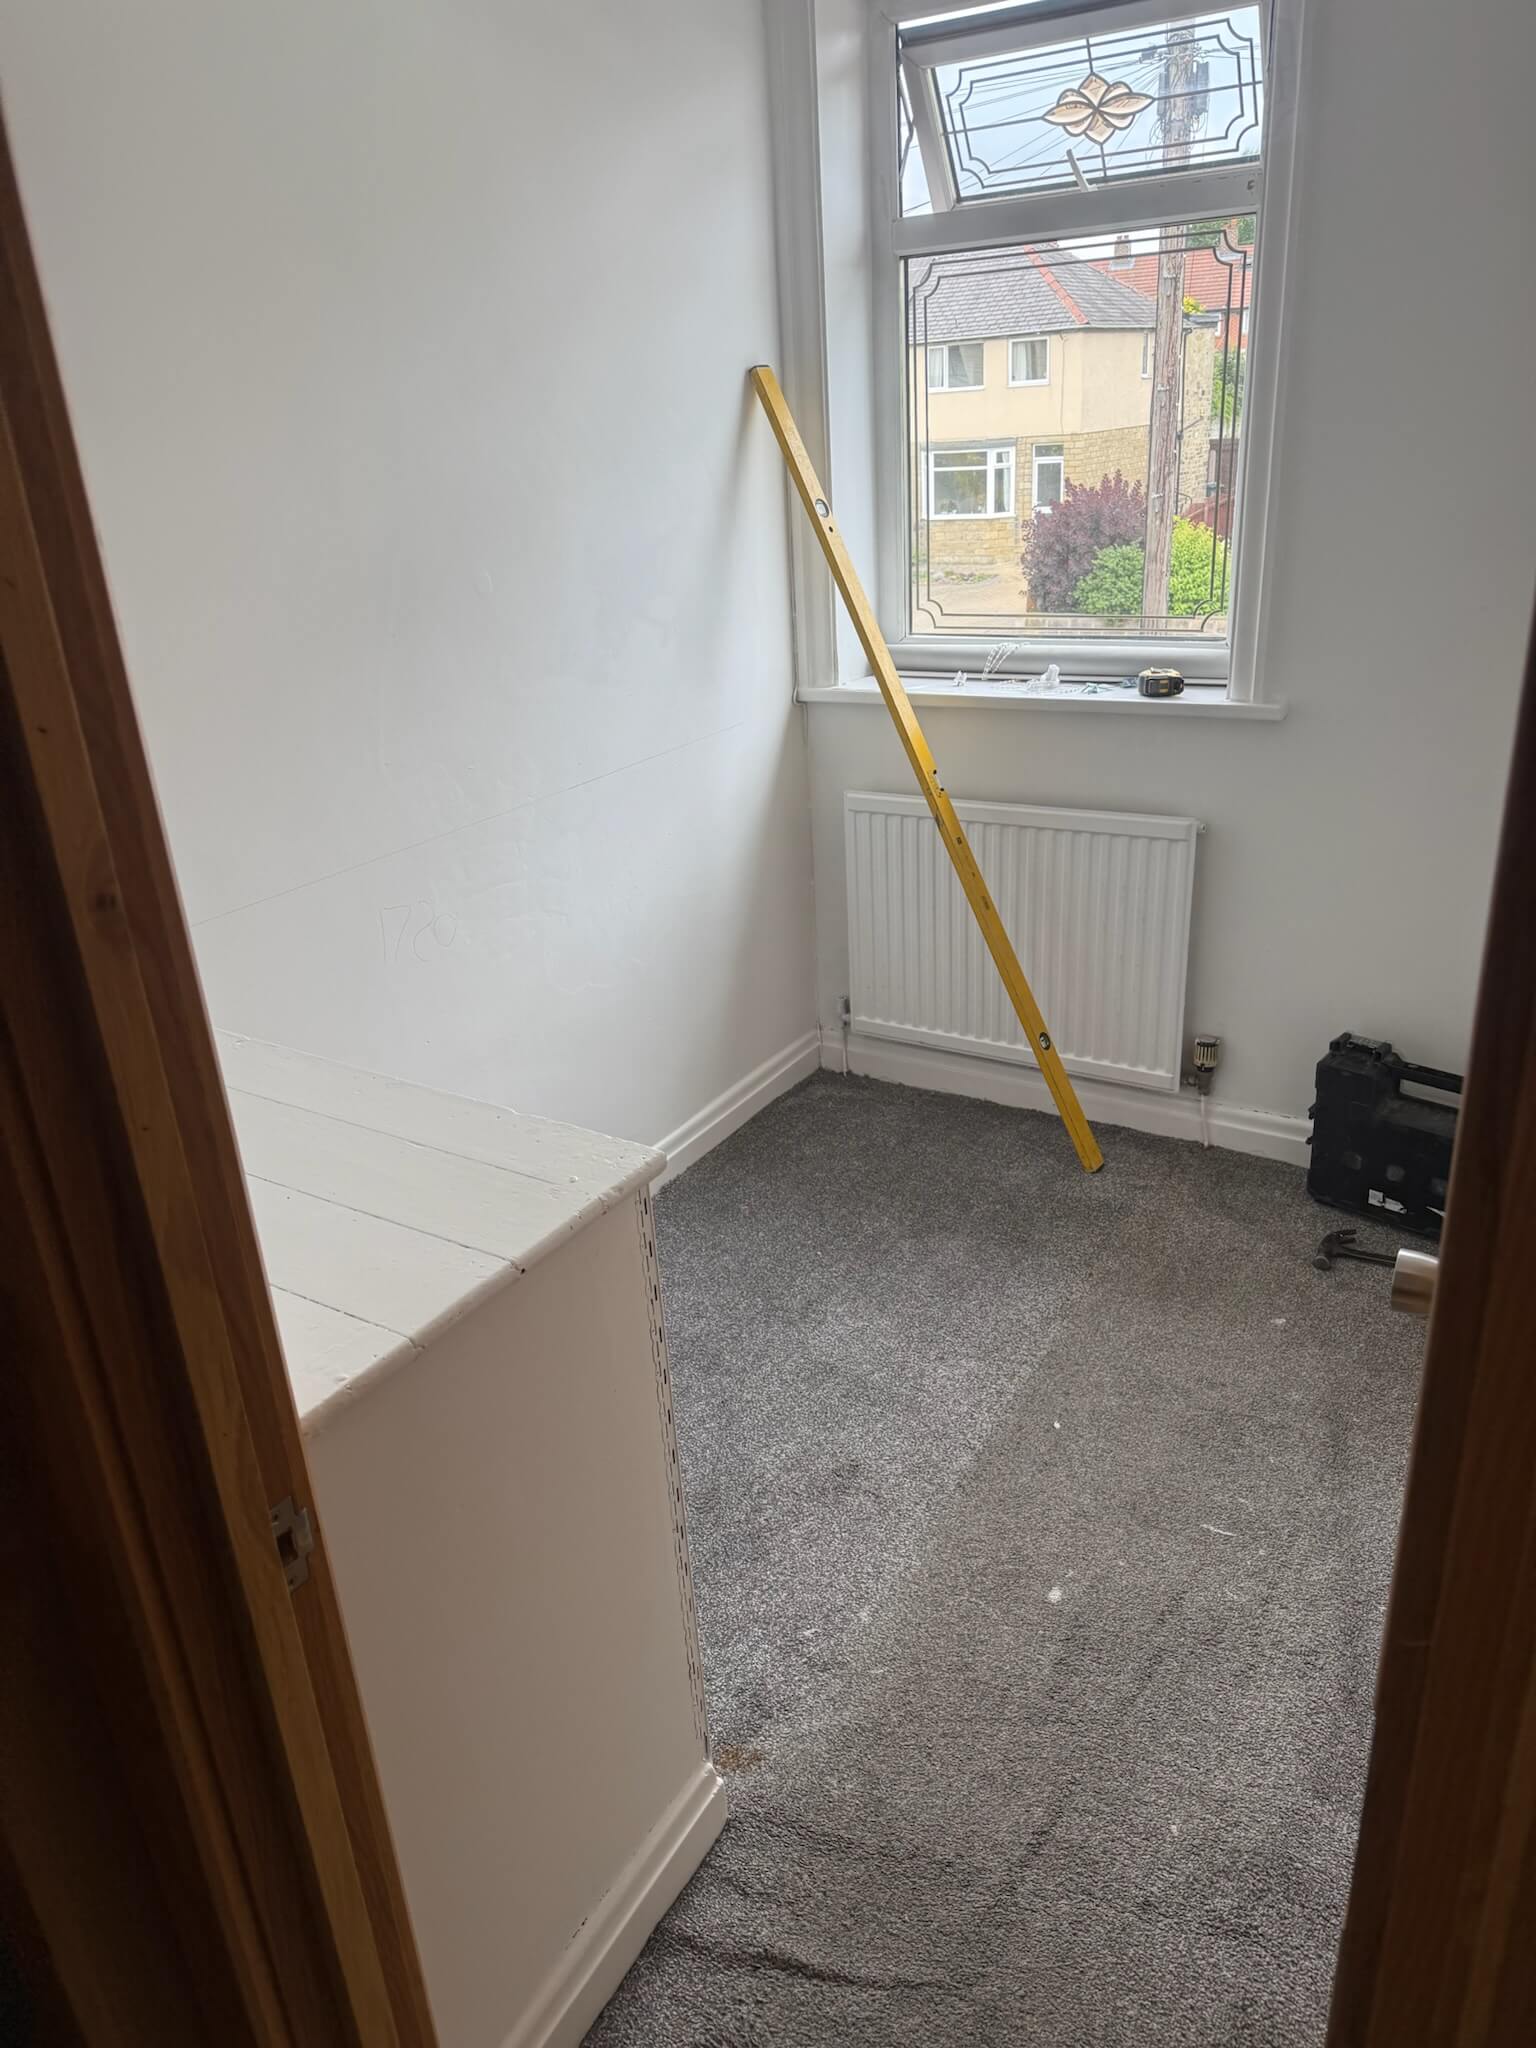
Before
After
Real Project · Shared Bedroom
The Sisters' Bedroom
The problem: two sisters sharing one bedroom, each needing their own private space rather than a room simply split down the middle with two beds pushed against opposite walls.
The solution: a built-in partition wall dividing the room into two equal, self-contained halves — each with its own bed and matching drawer storage underneath, designed and finished identically so neither side feels like the lesser half.
Side One
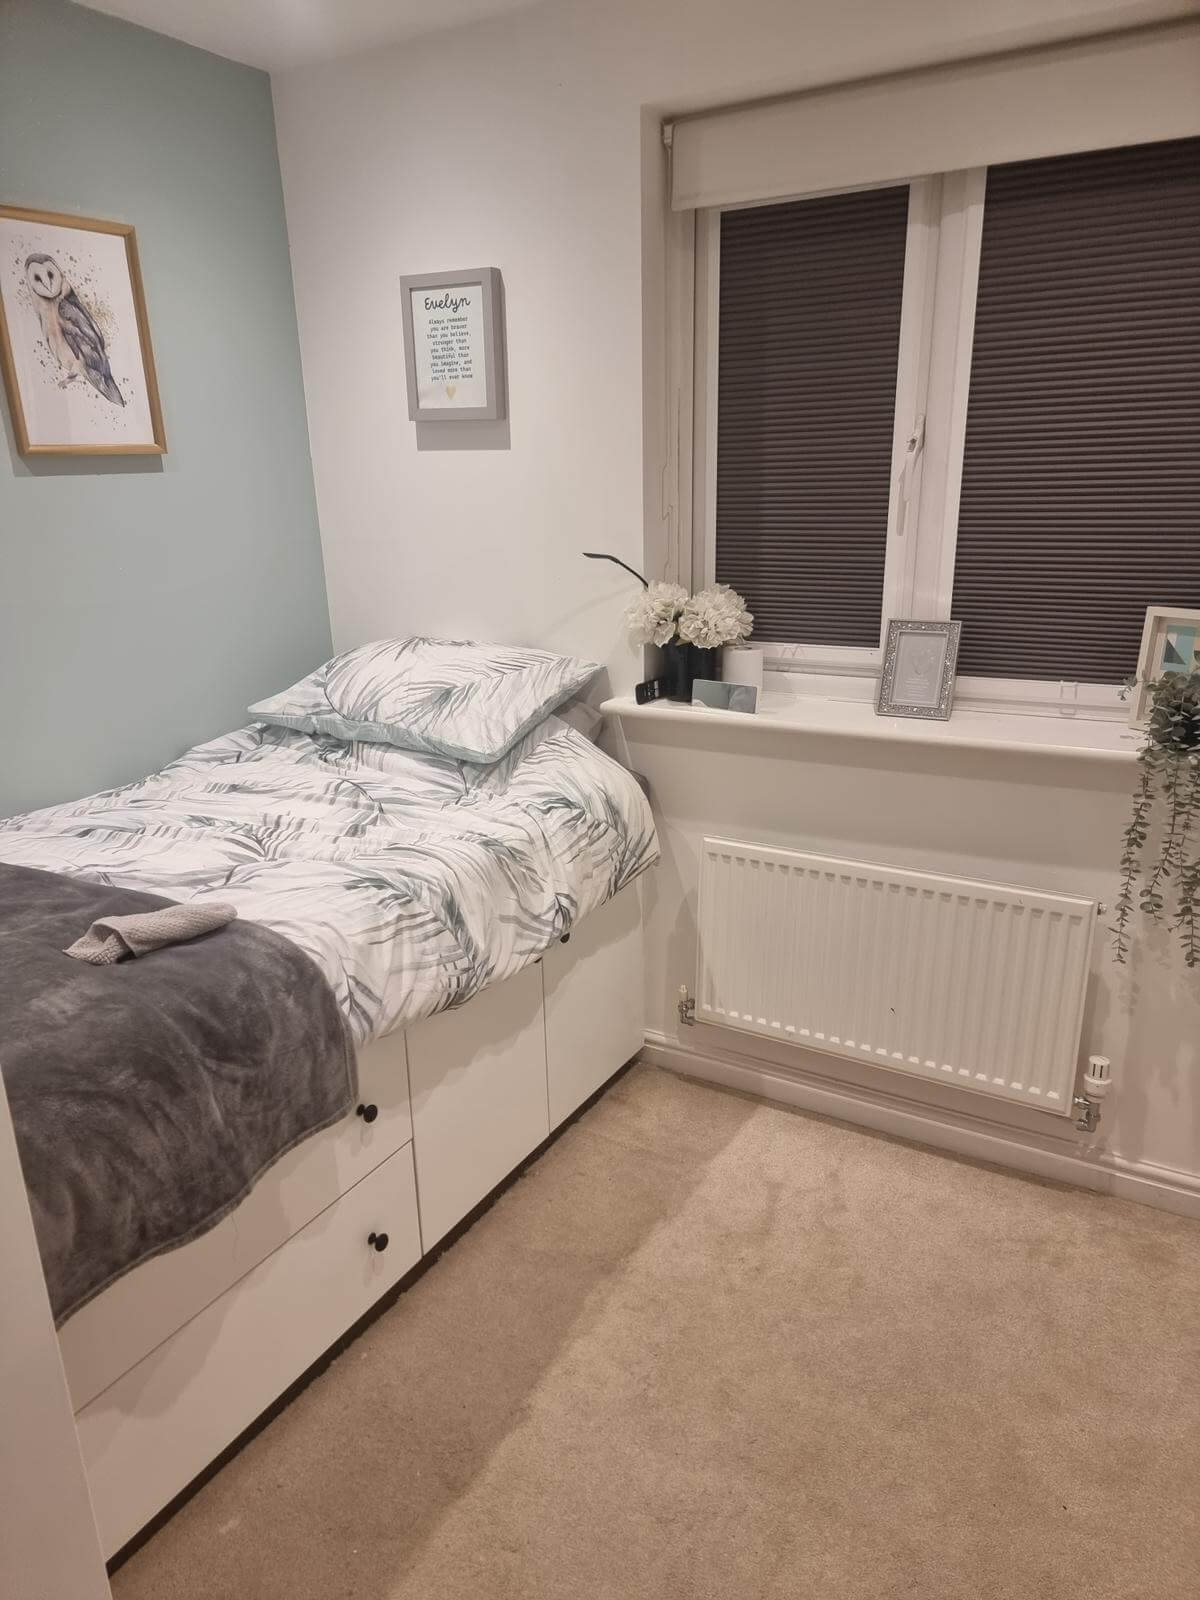
Side Two
The Same Standard Throughout
Built Like a Wardrobe. Fitted Like It Grew There.
Every piece of bedroom furniture we build is made exactly the same way as our wardrobes and kitchens — handcrafted cabinetry in our Wakefield workshop, finished properly before it ever leaves. Not flat-pack. Not assembled on-site from panels. Proper joinery.
That means push-to-open drawers close properly, beds don't creak, and every surface is finished cleanly — details that matter far more once you're living with the room every day.
- Built to your exact room dimensions — no gaps, no wasted space
- Accounts for uneven walls, sloping ceilings and bulkheads
- Push-to-open drawers, integrated lighting and soft-close hardware where it counts
- Designed as one complete scheme — bed, storage and dressing area together
- Full range of painted and wood finishes available
- Designed and installed by the same team, start to finish
Bespoke Bedroom Scheme · JAX Bespoke · Yorkshire
Beyond the Bedroom
Some Bedroom Schemes Become Full Fitted Wardrobes.
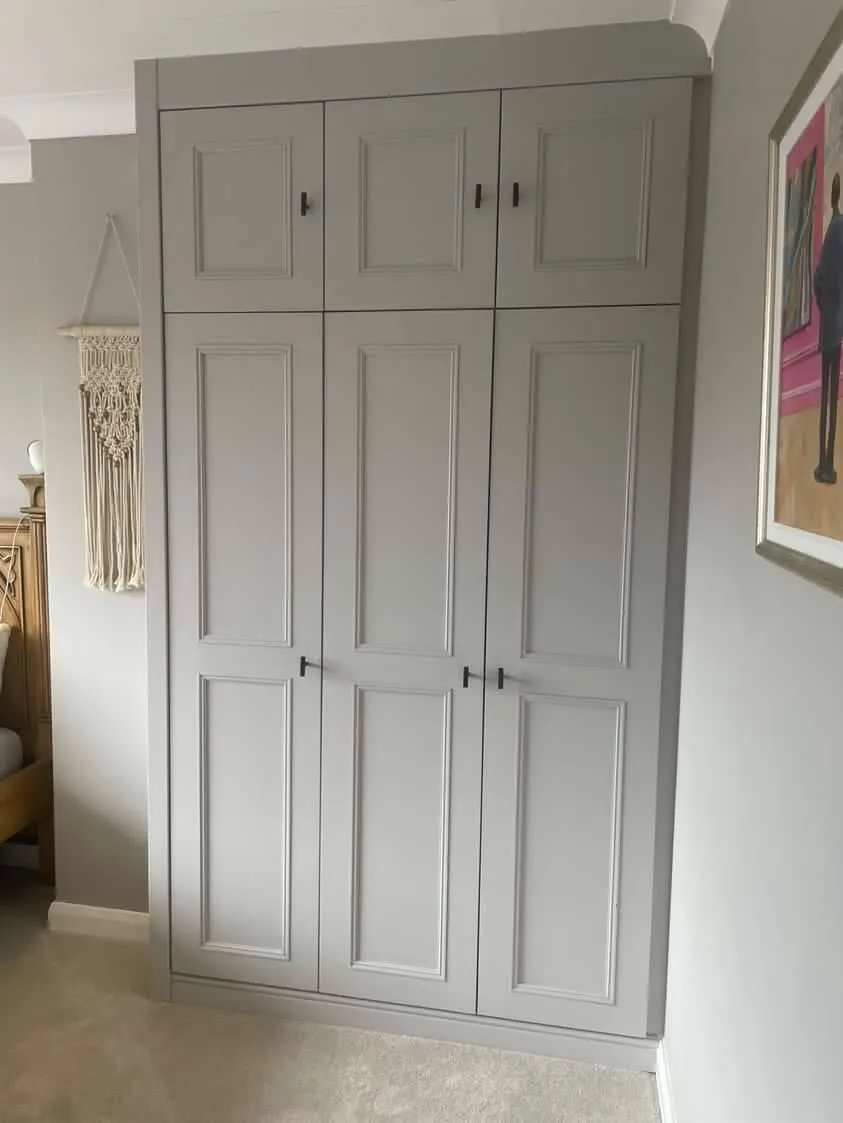
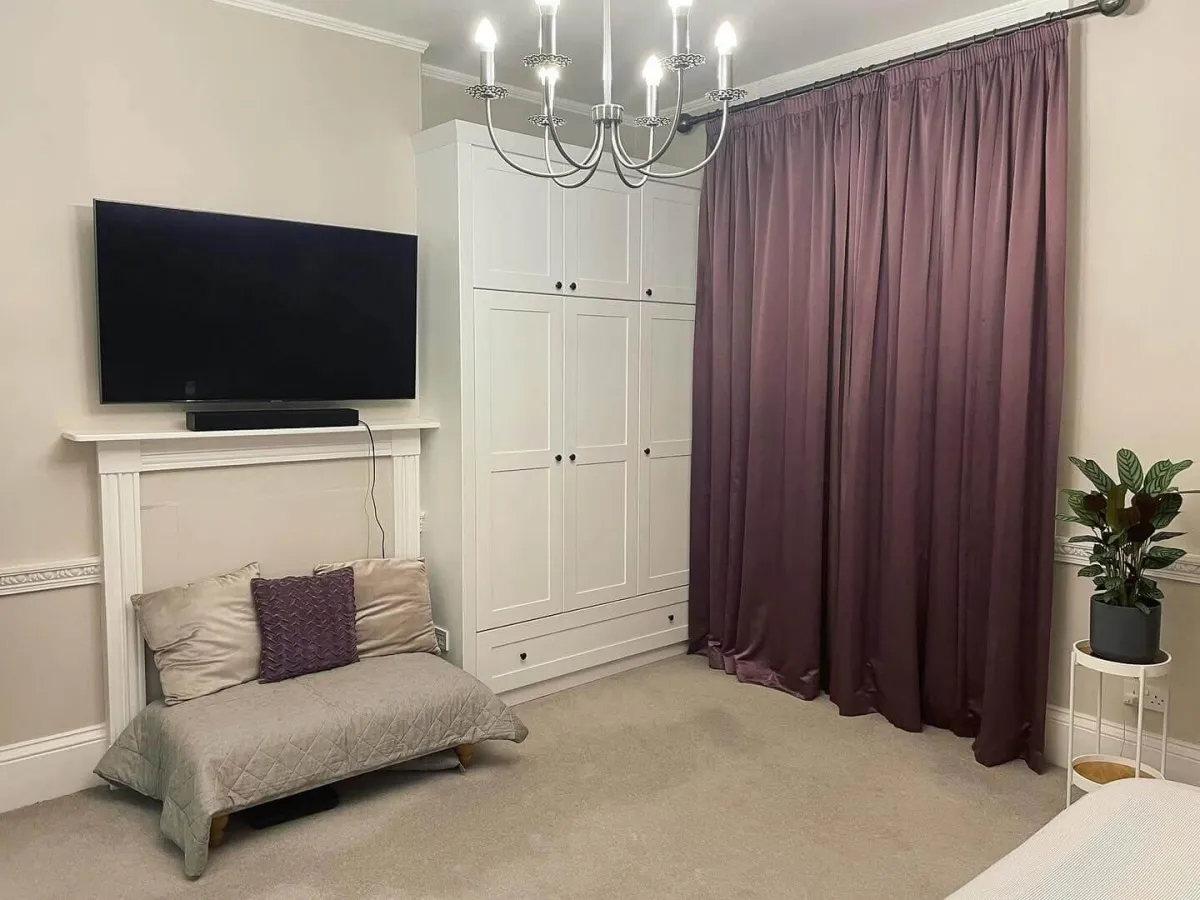
Bedroom storage and fitted wardrobes often overlap — particularly where a bulkhead or awkward wall becomes the natural home for a run of wardrobes rather than a standalone storage piece. If that's closer to what you have in mind, we can take the project further.
Floor to ceiling, wall to wall, with a full configured interior — designed around exactly what you want to store.
View Fitted Wardrobes →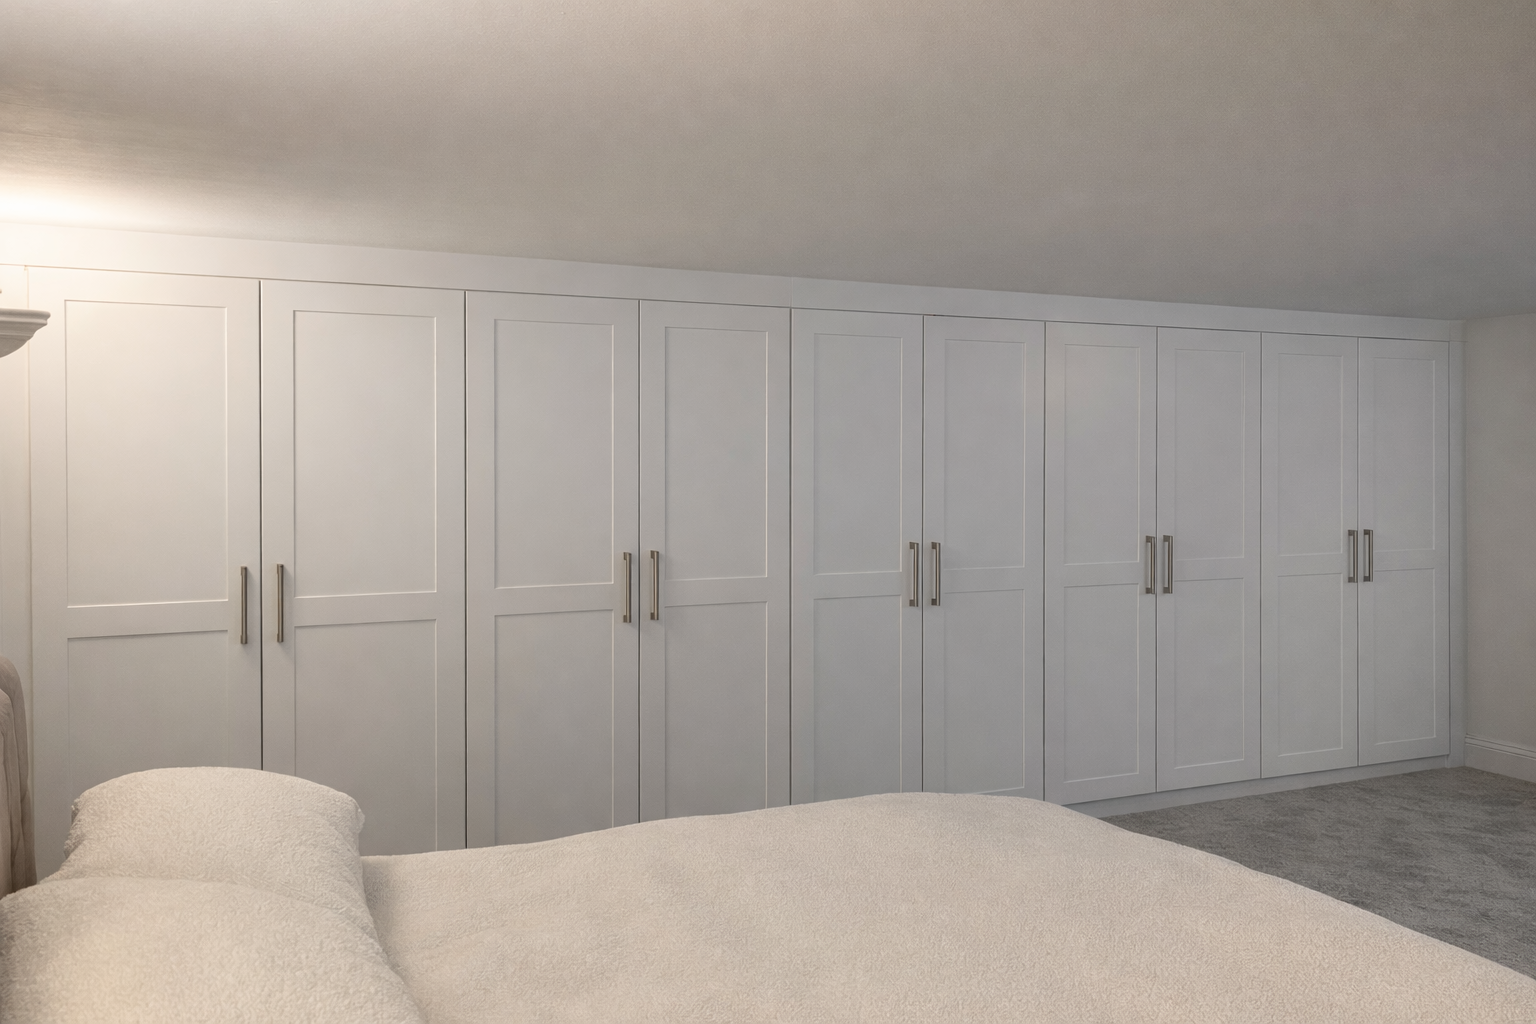
Guide Pricing
What Does a Bespoke Bedroom Cost?
Every project is priced individually — size, specification and finish all affect the final figure. Here's an honest guide to help you understand what to expect. All prices include design, manufacture and installation by our own team.
Single Piece
Built-In Bed or Storage Unit
A single built-in bed or storage piece — built to your exact dimensions, with your choice of finish and interior fittings.
Full Scheme
Complete Bedroom Design
Bed, storage and dressing area designed together as one scheme — the most common bedroom project we do. Built and finished to match throughout.
Shared Room
Sibling Partition Room
A built-in partition wall with matching beds and storage either side, splitting a shared room fairly between two children.
How It Works
From First Conversation to Finished Bedroom
Free Home Visit
Jack comes to you. He'll measure your room properly — including any bulkheads, sloping ceilings or awkward angles that affect how the furniture needs to be built. No obligation, no sales pitch.
Design & Approval
We produce a detailed design showing exactly what will be built — layout, finish, interior fittings, dimensions — all confirmed before anything is made. You can also visit our design studio to see finishes and hardware in person.
Built in Our Workshop
Your bedroom furniture is made in our Wakefield workshop to your exact specification. Hand-finished, checked, and not leaving until it's right.
Installed Properly
We fit everything ourselves — cleanly and carefully. Most bedroom installations take one to two days. We leave your room exactly as we found it, except for the furniture.
Our Design Studio
See the Finishes Before You Decide
Choosing a finish from a screen only goes so far. Visit our design studio in Wakefield — by appointment — and hold the actual door styles, paint finishes and hardware we work with before committing to anything.
Particularly useful for bedroom schemes, where several finishes often need to work together across one room.
Book a Studio Appointment →[Add a real customer quote about a bedroom project here — ideally one mentioning a bulkhead, shared room, or loft room, to match the projects shown above.]
[Customer Name] · [Location]
Ready to Begin?
Let's Talk About What's Possible in Your Bedroom
Book a free home visit and Jack will come to you, measure your room properly and talk through your options. No obligation, no pressure. Most visits take around an hour.